
Search results for "Meals model" in Home Design Ideas
 Garman Builders Inc.
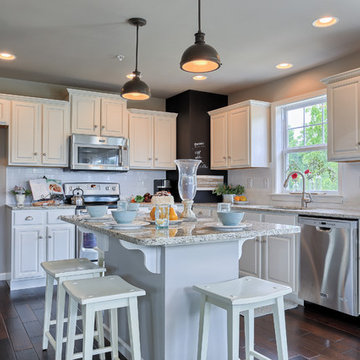
Encourage your kids to get into the kitchen with you! Pull a chair or stool up to the counter and teach the Little Chef how to craft food. It can make a meal take twice as long, but that’s a small amount of time in exchange for a precious memory that lasts a lifetime! This Richmond model in the Landover neighborhood is just waiting for your new memories ~ Call to tour today!
 Garman Builders Inc.
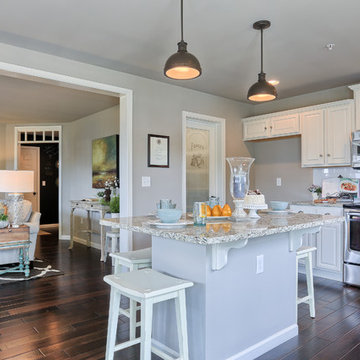
Kitchens are more than just where our meals come from. It’s more than just food. It’s something family can really connect and bond over. The Hardwood Flooring pictured here is the Monterey Gray colorway in the Casablanca collection by Anderson. It extends throughout the first floor living areas of the Richmond model.
 Van Metre Homes

Example of a mid-sized transitional medium tone wood floor great room design in DC Metro with multicolored walls and a standard fireplace
Find the right local pro for your project
 Morey Remodeling Group

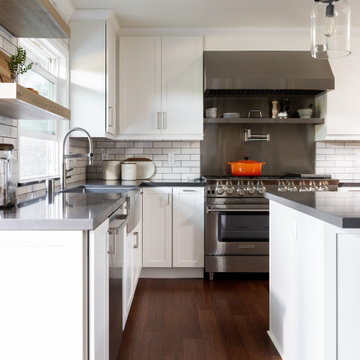
This Chef's kitchen was inspired by the homeowner's love for cooking. The Seal Beach "Harvard" model home was originally designed with an enclosed kitchen and laundry area, separate from the living room. Morey Remodeling opened up the space by removing a half wall and integrating the laundry closet in the kitchen. Complete with innovative cabinet storage solutions, gray Quartz countertops, pot filler with stainless steel and ceramic subway tile backsplash. This beautiful kitchen is now ready to cook a delicious meal

 JWH Design and Cabinetry LLC
JWH Custom Kitchen with Navy & Wood Cabinets
Inspiration for a large transitional l-shaped light wood floor enclosed kitchen remodel in New York with an undermount sink, quartz countertops, white backsplash, stone slab backsplash, an island and white countertops
Inspiration for a large transitional l-shaped light wood floor enclosed kitchen remodel in New York with an undermount sink, quartz countertops, white backsplash, stone slab backsplash, an island and white countertops
 Furniture Row
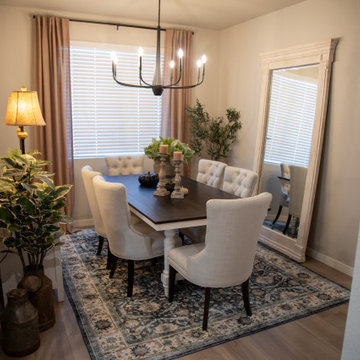
The main dining area in the St. Jude Dream Home Denver 2025 brings timeless cottage style to life with a warm and welcoming feel. A two tone dining table anchors the space, paired with upholstered chairs that add softness and comfort. Intricate wood details and layered textures create depth, while the overall design feels classic yet easy to live in, perfect for both everyday meals and special gatherings.
 Sidler Designs
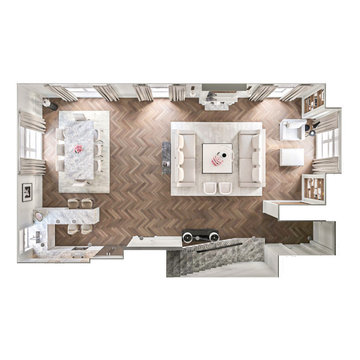
Sophisticated Living Room:
The living area features plush seating arranged to encourage conversation, enhanced by a stunning crystal chandelier that adds a touch of glamour. Custom built-in shelving seamlessly integrates storage and display, while large windows flood the space with natural light, highlighting the meticulous attention to detail in every corner.
Elegant Dining Area:
The dining space exudes understated elegance with its sophisticated table and plush chairs, providing a perfect setting for memorable meals. The statement light fixture above the table is both an artistic and functional piece, adding to the room's modern charm.
Functional Kitchen Design:
Adjacent to the dining area, the kitchen is a model of efficiency and style. The sleek cabinetry and countertops offer ample workspace and storage, ensuring the kitchen is as practical as it is beautiful.


 Furniture Row
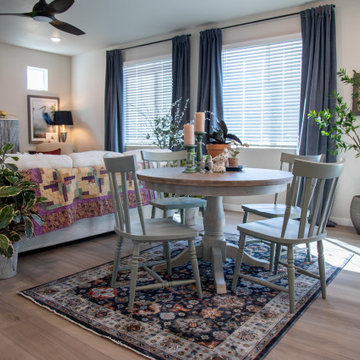
This dining space in the St. Jude Dream Home Denver 2025 features the Willow Way table as a charming focal point near the kitchen. The round shape encourages easy conversation, while the warm wood finish and classic pedestal base bring a relaxed cottage feel. Paired with painted chairs for a touch of color, this space blends comfort and function, making it perfect for casual meals and everyday moments.
 Revival House
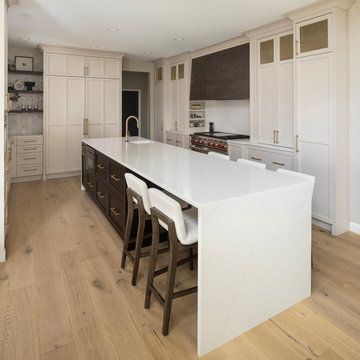
The kitchen island serves as a multifunctional centerpiece, thoughtfully integrating a drawer microwave, ample storage, and comfortable seating. Positioning the microwave within the island enhances accessibility and streamlines the cooking process, offering a sleek alternative to traditional countertop or over-the-range models. This design choice not only frees up valuable counter space but also contributes to a clean, uncluttered aesthetic. Incorporating a microwave into the island can improve kitchen workflow and provide a modern, streamlined appearance.
Beyond housing the microwave, the island offers generous storage solutions, accommodating cookware, utensils, and other essentials to maintain an organized kitchen environment. The inclusion of seating transforms the island into a social hub, inviting family and friends to gather for casual meals or engage in conversation during meal preparation. This harmonious blend of functionality and design underscores the island's role as both a practical workspace and a welcoming gathering spot within the home.
 Morey Remodeling Group
This Chef's kitchen in Seal Beach, CA was inspired by the homeowner's love for cooking. The "Harvard" model home was originally designed with an enclosed kitchen and laundry area, separate from the living room. Morey Remodeling opened up the space by removing a half wall and integrating the laundry closet in the kitchen. Complete with innovative cabinet storage solutions, gray Quartz countertops, pot filler with stainless steel and ceramic subway tile backsplash. This beautiful kitchen is now ready to cook a delicious meal!
 Synergy Design & Construction
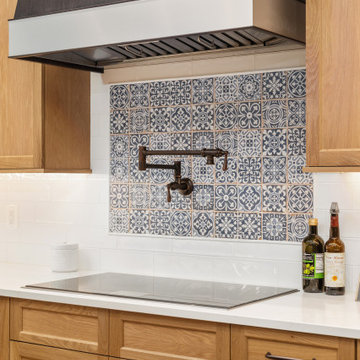
After: Now, the kitchen is a showcase of modern performance and elegant design. A 36” Thermador induction cooktop takes center stage, providing precise, fast, and efficient cooking with a sleek stainless steel frame that nods to the kitchen’s past while embracing the future. Above it, a Zephyr range hood with LED lighting adds both drama and function, complete with a wireless remote for effortless control. Under it, stunning “Faenza” wall tile in "Azul" stretches under the hood and frames the cooktop, creating a bold visual contrast.
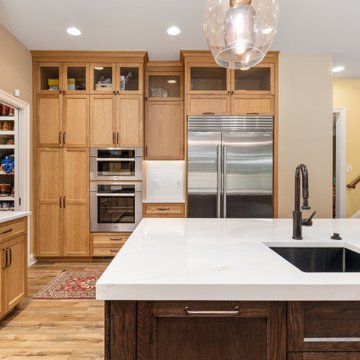
The refrigeration got an enviable upgrade to a SubZero model, featuring internal water and ice. Home-cooked meals are now even more enjoyable with a new 30” Miele wall oven with top-of-the-line convection technology and a touch-display. This piece allows for intuitive, tap-and-swipe control on its oversized screen with perfectly visible text and symbols.
This renovation didn’t just update appliances, it turned a functional kitchen into a chef’s dream and a space for memorable entertaining.
 Synergy Design & Construction
After: Now, the kitchen is a showcase of modern performance and elegant design. A 36” Thermador induction cooktop takes center stage, providing precise, fast, and efficient cooking with a sleek stainless steel frame that nods to the kitchen’s past while embracing the future. Above it, a Zephyr range hood with LED lighting adds both drama and function, complete with a wireless remote for effortless control. Under it, stunning “Faenza” wall tile in "Azul" stretches under the hood and frames the cooktop, creating a bold visual contrast.
The refrigeration got an enviable upgrade to a SubZero model, featuring internal water and ice. Home-cooked meals are now even more enjoyable with a new 30” Miele wall oven with top-of-the-line convection technology and a touch-display. This piece allows for intuitive, tap-and-swipe control on its oversized screen with perfectly visible text and symbols.
This renovation didn’t just update appliances, it turned a functional kitchen into a chef’s dream and a space for memorable entertaining.
 Olinova Design
Shoot2sell

Laundry room - large cottage galley ceramic tile and multicolored floor laundry room idea in Dallas with an undermount sink, shaker cabinets, gray cabinets, quartz countertops and green walls
Laundry room - large cottage galley ceramic tile and multicolored floor laundry room idea in Dallas with an undermount sink, shaker cabinets, gray cabinets, quartz countertops and green walls

Sponsored
Sunbury, OH

J.Holderby - Renovations
Franklin County's Leading General Contractors - 2X Best of Houzz!
 Lesley Glotzl
Todd Wright

Enclosed dining room - mid-sized eclectic medium tone wood floor enclosed dining room idea with green walls and no fireplace
Enclosed dining room - mid-sized eclectic medium tone wood floor enclosed dining room idea with green walls and no fireplace


 Floor Specialists of Wellington, Inc.
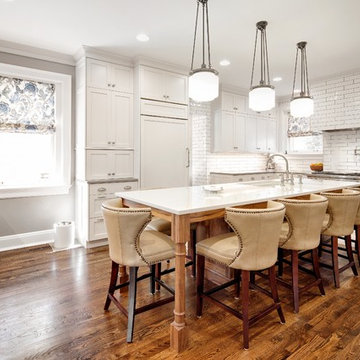
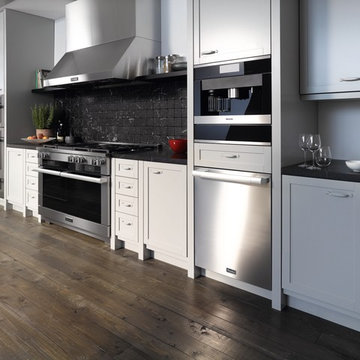
Example of a mid-sized transitional medium tone wood floor family room design in Miami with gray walls and no tv

Sponsored
Columbus, OH

Hope Restoration & General Contracting
Columbus Design-Build, Kitchen & Bath Remodeling, Historic Renovations
 GoHaus

Castello Pro could have been taken from an old French castle, but that would be cutting it short. Instead of relegating it to a rustic existence, why not create a little tension and give it some modern contrast? Clean lines and modern aesthetics will make this vinyl flooring really sing. Although it knows how to share attention, make sure this floor has enough room to show itself off.

 Jakob Morse Flooring Installation
Luxury Vinyl Planks are a great option for water areas like bathrooms, basements, and kitchens. The technology is advancing so that the product looks and feels like natural products like wood and stone.

 ODS Architecture
Atherton has many large substantial homes - our clients purchased an existing home on a one acre flag-shaped lot and asked us to design a new dream home for them. The result is a new 7,000 square foot four-building complex consisting of the main house, six-car garage with two car lifts, pool house with a full one bedroom residence inside, and a separate home office /work out gym studio building. A fifty-foot swimming pool was also created with fully landscaped yards.
Given the rectangular shape of the lot, it was decided to angle the house to incoming visitors slightly so as to more dramatically present itself. The house became a classic u-shaped home but Feng Shui design principals were employed directing the placement of the pool house to better contain the energy flow on the site. The main house entry door is then aligned with a special Japanese red maple at the end of a long visual axis at the rear of the site. These angles and alignments set up everything else about the house design and layout, and views from various rooms allow you to see into virtually every space tracking movements of others in the home.
The residence is simply divided into two wings of public use, kitchen and family room, and the other wing of bedrooms, connected by the living and dining great room. Function drove the exterior form of windows and solid walls with a line of clerestory windows which bring light into the middle of the large home. Extensive sun shadow studies with 3D tree modeling led to the unorthodox placement of the pool to the north of the home, but tree shadow tracking showed this to be the sunniest area during the entire year.
Sustainable measures included a full 7.1kW solar photovoltaic array technically making the house off the grid, and arranged so that no panels are visible from the property. A large 16,000 gallon rainwater catchment system consisting of tanks buried below grade was installed. The home is California GreenPoint rated and also features sealed roof soffits and a sealed crawlspace without the usual venting. A whole house computer automation system with server room was installed as well. Heating and cooling utilize hot water radiant heated concrete and wood floors supplemented by heat pump generated heating and cooling.
A compound of buildings created to form balanced relationships between each other, this home is about circulation, light and a balance of form and function.
Photo by John Sutton Photography.
11