
Search results for "Meals model" in Home Design Ideas



Find the right local pro for your project

 Greener House Cleaning
Photos and work done by Greener House Cleaning (Jennifer Everett) of Phoenix, AZ 85020, a one-person green cleaning service/provider.

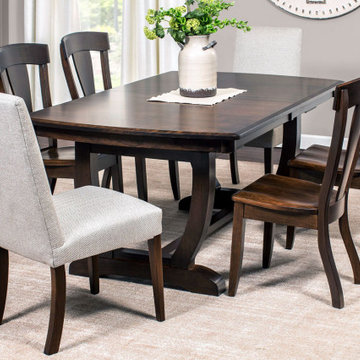
 Simply Amish of Indianapolis
Make every meal a little more distinguished. Modeled on our popular Brookfield design, this intriguing dining collection features beautiful curves that capture the essence of its hourglass design.
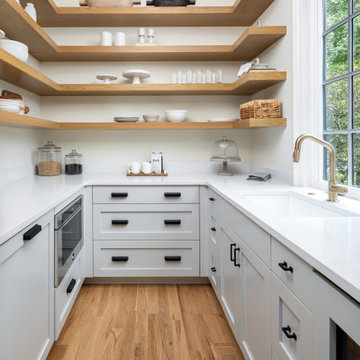
 Pike Properties
Efficiency meets elegance in this scullery turned prep kitchen, featuring a second sink and dishwasher, complemented by chic floating white oak shelves.



 TKS Design Group
Free ebook, Creating the Ideal Kitchen. DOWNLOAD NOW
Collaborations are typically so fruitful and this one was no different. The homeowners started by hiring an architect to develop a vision and plan for transforming their very traditional brick home into a contemporary family home full of modern updates. The Kitchen Studio of Glen Ellyn was hired to provide kitchen design expertise and to bring the vision to life.
The bamboo cabinetry and white Ceasarstone countertops provide contrast that pops while the white oak floors and limestone tile bring warmth to the space. A large island houses a Galley Sink which provides a multi-functional work surface fantastic for summer entertaining. And speaking of summer entertaining, a new Nana Wall system — a large glass wall system that creates a large exterior opening and can literally be opened and closed with one finger – brings the outdoor in and creates a very unique flavor to the space.
Matching bamboo cabinetry and panels were also installed in the adjoining family room, along with aluminum doors with frosted glass and a repeat of the limestone at the newly designed fireplace.
Designed by: Susan Klimala, CKD, CBD
Photography by: Carlos Vergara
For more information on kitchen and bath design ideas go to: www.kitchenstudio-ge.com
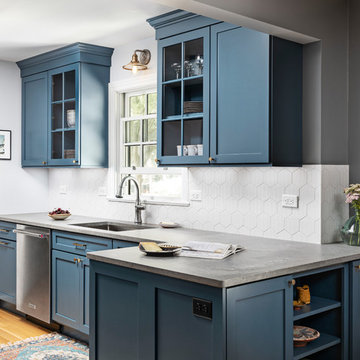
 Forward Design Build Remodel
Our clients were clear: the kitchen is one of the most important rooms in their home. Often several members of the family gather there to cook meals and (a favorite pastime) to make bread! This was a complicated dance in their old kitchen. More countertop space and less walls proved the perfect solution for their budget.
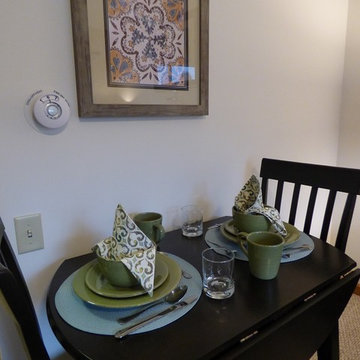


 Mari Kushino Design
Classic Shaker Kitchen In A Small Space.
Design by Mari Kushino Design,
Cabinets by South Shore Cabinetry,
Photography by Tony Colangelo Photography.
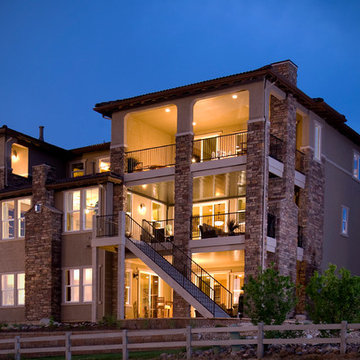
 Shea Homes Colorado
The Foxfire model home features ample outdoor spaces for people to relax, enjoy a family meal or just gaze out at the stars.
Craftsman exterior home idea in Denver
Craftsman exterior home idea in Denver
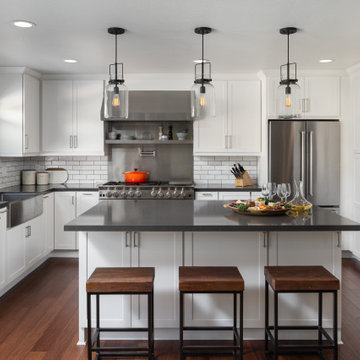
 Morey Remodeling Group
This Chef's kitchen in Seal Beach, CA was inspired by the homeowner's love for cooking. The "Harvard" model home was originally designed with an enclosed kitchen and laundry area, separate from the living room. Morey Remodeling opened up the space by removing a half wall and integrating the laundry closet in the kitchen. Complete with innovative cabinet storage solutions, gray Quartz countertops, pot filler with stainless steel and ceramic subway tile backsplash. This beautiful kitchen is now ready to cook a delicious meal

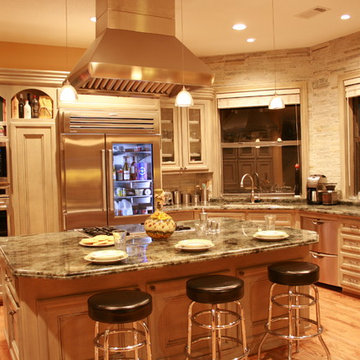
 Viewpoint Designs
An open cozy place to gather and share a meal and stories.
Inspiration for a transitional u-shaped light wood floor kitchen pantry remodel in Houston with an undermount sink, raised-panel cabinets, gray cabinets, granite countertops, beige backsplash, stone tile backsplash, stainless steel appliances and an island
Inspiration for a transitional u-shaped light wood floor kitchen pantry remodel in Houston with an undermount sink, raised-panel cabinets, gray cabinets, granite countertops, beige backsplash, stone tile backsplash, stainless steel appliances and an island
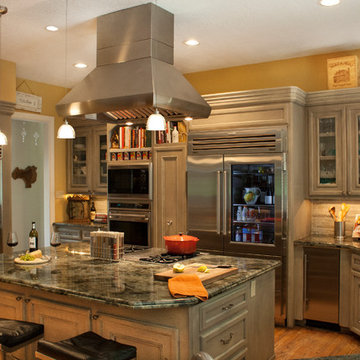 Viewpoint Designs
An open cozy place to gather and share a meal and stories.
Example of a transitional u-shaped light wood floor kitchen pantry design in Houston with an undermount sink, raised-panel cabinets, gray cabinets, granite countertops, beige backsplash, stone tile backsplash, stainless steel appliances and an island
Example of a transitional u-shaped light wood floor kitchen pantry design in Houston with an undermount sink, raised-panel cabinets, gray cabinets, granite countertops, beige backsplash, stone tile backsplash, stainless steel appliances and an island

 Birkholz Homes
A beautiful double island kitchen is perfect for entertaining with lots of cabinet space
Example of a trendy kitchen design in Edmonton with flat-panel cabinets, white cabinets, metallic backsplash, paneled appliances and two islands
Example of a trendy kitchen design in Edmonton with flat-panel cabinets, white cabinets, metallic backsplash, paneled appliances and two islands

 b Architecture Studio
Dan Cutrona
Mid-sized beach style dark wood floor kitchen/dining room combo photo in Boston with beige walls
Mid-sized beach style dark wood floor kitchen/dining room combo photo in Boston with beige walls

Sponsored
Columbus, OH

Hope Restoration & General Contracting
Columbus Design-Build, Kitchen & Bath Remodeling, Historic Renovations
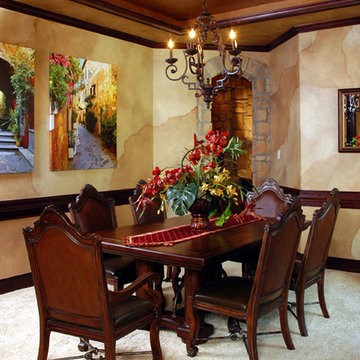
 Frontier Custom Builders, Inc
Frontier Custom Builders, Inc
Large elegant carpeted kitchen/dining room combo photo in Houston with beige walls
Large elegant carpeted kitchen/dining room combo photo in Houston with beige walls
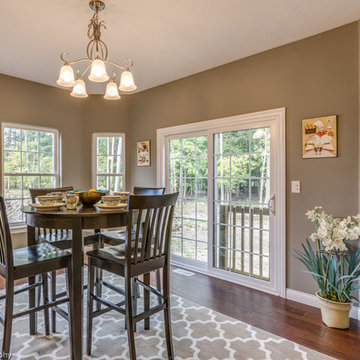
 ProBuilt Homes Inc
This roomy dinette area is perfect for casual entertainment or every day meals with family or friends. Lovely lighting fixture and plenty of windows provide lots of warm lighting and an open view of the back yard.
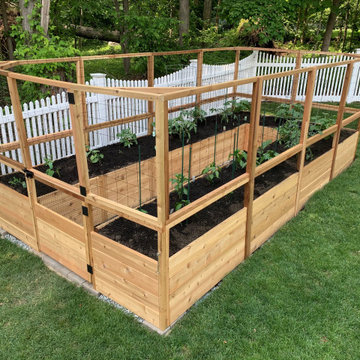
 Outdoor Living Today
OLT’s 8ft. x 16ft. Raised Garden Bed takes Gardening to a whole new level!
Same ergonomic design and features as the regular 8ft x 16ft Raised Garden Bed, this model includes a high perimeter fence barrier all around the bed.
At 67 in. high, the black mesh attached to cedar framing will prevent deer and other grazers from having a free meal whenever they like.
https://outdoorlivingtoday.com/product/garden-in-a-box-kit-with-deer-fence-kit-8-x-16/
9