
Search results for "Meals model" in Home Design Ideas
 User
UserDesign Compendium
Living room - large craftsman formal and open concept medium tone wood floor living room idea in New York with white walls, no fireplace and no tv
Living room - large craftsman formal and open concept medium tone wood floor living room idea in New York with white walls, no fireplace and no tv

 K. Rue Designs, LLC
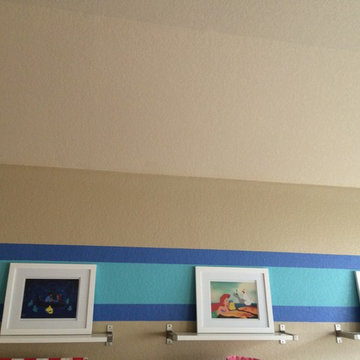
Colorful and youthful, this hill country kids playroom is bursting with personality. A combination desk with multiple file drawers allows for a functional workspace to do homework or crafts. The fun artwork on the wall creates a vibrant atmosphere. Blue paint stripes directly focus the eye to the displayed artwork.
Find the right local pro for your project


 Ollin Stone
The distinguishing trait of the I Naturali series is soil. A substance which on the one hand recalls all things primordial and on the other the possibility of being plied. As a result, the slab made from the ceramic lends unique value to the settings it clads.

 On The Level Remodeling Company
Flashback Photography
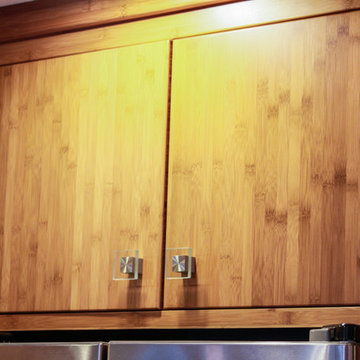
Eat-in kitchen - rustic u-shaped light wood floor eat-in kitchen idea in Boise with a single-bowl sink, flat-panel cabinets, light wood cabinets, beige backsplash, stainless steel appliances and no island
Eat-in kitchen - rustic u-shaped light wood floor eat-in kitchen idea in Boise with a single-bowl sink, flat-panel cabinets, light wood cabinets, beige backsplash, stainless steel appliances and no island

Sponsored
Columbus, OH

Hope Restoration & General Contracting
Columbus Design-Build, Kitchen & Bath Remodeling, Historic Renovations




 Renovations Group Inc
Our homeowner had dreamt about one day redoing her beyond outdated kitchen since they day her husband carried her over the threshold. Vinyl flooring used for a backsplash, dingy carpeting, laminate with no sheen left to speak of and mismatched cabinetry…. it was time to make it happen. A year’s worth of planning later, her time capsule became one dreamy kitchen.
Functionality reigns supreme in this small, but efficient kitchen where every cabinet has a story to tell and a place to store it. Countertop space to the right of the stove was an added necessity for function and safety. The raised snack bar is perfect for day to day meals and the lowered countertop was a must for this petite baker. A new lighting plan includes recessed lights, under-cabinet and accent lights, while new lighting fixtures reflect the client’s sense of style. Dingy brick patterned carpet was removed making way for new hardwood floors toothed in from the dining room.
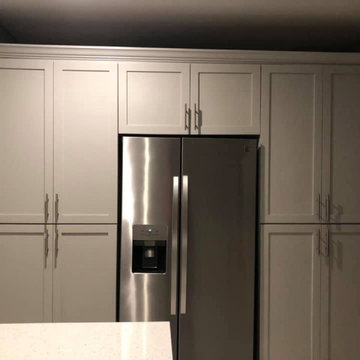
An airy palette gained some weight with the use of larger details; the oversized hood, beefy turned posts, prominent apron front sink and a grouping of tall cabinets on the refrigerator wall. Glass cabinet fronts, shiny beveled subway tile, and granite countertops allow light to dance around the space.
Zachary Seib Photography







 Wesley Ellen Design & Millwork
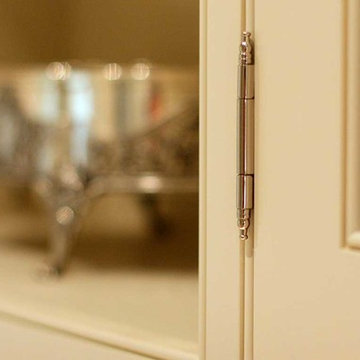
Elegant servery in Vancouver's Shaughnessy district.
See more photos at www.wesleyellen.ca.
Example of a classic kitchen design in Vancouver
Example of a classic kitchen design in Vancouver






6