
Search results for "Meanwhile" in Home Design Ideas
 Che Bella Interiors Design + Remodeling

A new peninsula-style island with seating and moving the range along the previous pantry wall opens up the kitchen area, even with the fridge & sink locations remaining the same. Meanwhile, the removal of all soffits allows for more ceiling height and storage while enhancing the impact of the beautiful adjoining dining room ceiling.
Finally, the combination of stained and painted cabinetry brightens the space significantly without putting the kitchen out of place from the rest of the home featuring stained wood. An al dente of balance between aesthetics and function, perfectly encapsulated in a new space for the family to enjoy for years to come.
Photos by Spacecrafting Photography
 The Home X
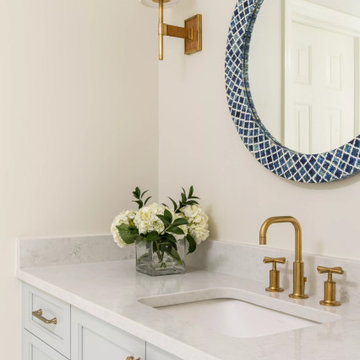
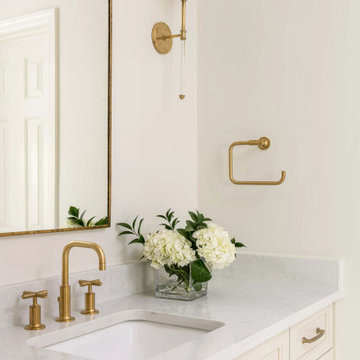
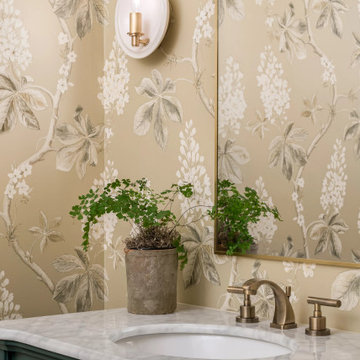
Set in Washington Crossing, PA, this high‐end renovation unifies living, dining, and bath areas through white cabinetry, a custom vanity, and a stone fireplace accent wall. Bold wallpaper enlivens the dining room, while cozy seating and high ceilings in the living area create an inviting layout. Meanwhile, the spa‐like bathroom features brass fixtures and a neutral palette for a serene retreat—perfectly blending classic design with modern flair.
 The Home X
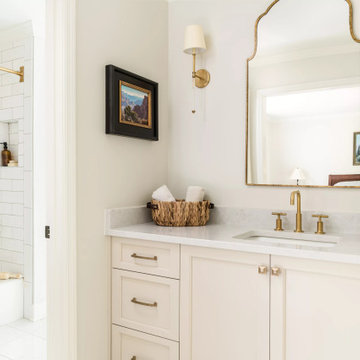
Set in Washington Crossing, PA, this high‐end renovation unifies living, dining, and bath areas through white cabinetry, a custom vanity, and a stone fireplace accent wall. Bold wallpaper enlivens the dining room, while cozy seating and high ceilings in the living area create an inviting layout. Meanwhile, the spa‐like bathroom features brass fixtures and a neutral palette for a serene retreat—perfectly blending classic design with modern flair.
Find the right local pro for your project
 The Home X
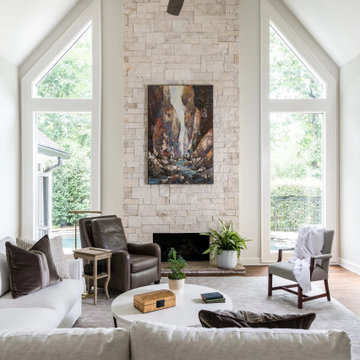
Set in Washington Crossing, PA, this high‐end renovation unifies living, dining, and bath areas through white cabinetry, a custom vanity, and a stone fireplace accent wall. Bold wallpaper enlivens the dining room, while cozy seating and high ceilings in the living area create an inviting layout. Meanwhile, the spa‐like bathroom features brass fixtures and a neutral palette for a serene retreat—perfectly blending classic design with modern flair.
 The Home X
Set in Washington Crossing, PA, this high‐end renovation unifies living, dining, and bath areas through white cabinetry, a custom vanity, and a stone fireplace accent wall. Bold wallpaper enlivens the dining room, while cozy seating and high ceilings in the living area create an inviting layout. Meanwhile, the spa‐like bathroom features brass fixtures and a neutral palette for a serene retreat—perfectly blending classic design with modern flair.
 The Home X
Set in Washington Crossing, PA, this high‐end renovation unifies living, dining, and bath areas through white cabinetry, a custom vanity, and a stone fireplace accent wall. Bold wallpaper enlivens the dining room, while cozy seating and high ceilings in the living area create an inviting layout. Meanwhile, the spa‐like bathroom features brass fixtures and a neutral palette for a serene retreat—perfectly blending classic design with modern flair.

 Rochman Design Build
In this project, Rochman Design Build converted an unfinished basement of a new Ann Arbor home into a stunning home pub and entertaining area, with commercial grade space for the owners' craft brewing passion. The feel is that of a speakeasy as a dark and hidden gem found in prohibition time. The materials include charcoal stained concrete floor, an arched wall veneered with red brick, and an exposed ceiling structure painted black. Bright copper is used as the sparkling gem with a pressed-tin-type ceiling over the bar area, which seats 10, copper bar top and concrete counters. Old style light fixtures with bare Edison bulbs, well placed LED accent lights under the bar top, thick shelves, steel supports and copper rivet connections accent the feel of the 6 active taps old-style pub. Meanwhile, the brewing room is splendidly modern with large scale brewing equipment, commercial ventilation hood, wash down facilities and specialty equipment. A large window allows a full view into the brewing room from the pub sitting area. In addition, the space is large enough to feel cozy enough for 4 around a high-top table or entertain a large gathering of 50. The basement remodel also includes a wine cellar, a guest bathroom and a room that can be used either as guest room or game room, and a storage area.

 Marlene Oliphant Designs LLC
This attic kid's room needed storage for stuff other than toys, so we installed tall deep cabinets for things like luggage and out-of-season clothing. Meanwhile, the kids also have toy storage galore. The entry door is a Dutch door so that the top can be left open so the kids won't feel closed in. Photo by Harry Chamberlain
 Michelle Yorke Interior Design LLC

Our Bellevue studio created a calm, peaceful sanctuary in this beautiful Sammamish home for our busy clients and their young children. We chose a neutral palette with pops of blues, greens, and wood tones to create a warm coastal appeal. In the living room, elegant furniture and comfortable fabrics create a charming, welcoming vibe. The primary bedroom is designed as a sanctuary for relaxation with cozy furnishings, soft colors, and a hint of greenery. Meanwhile, in the kids' bedrooms, we chose playful colors and cute decor that create a cheerful ambiance. The open-concept kitchen and family living room have a bright, airy feel, making it a great place for warm get-togethers. We also added a fun and functional office space with plenty of storage space for files and documents.
 Michelle Yorke Interior Design LLC
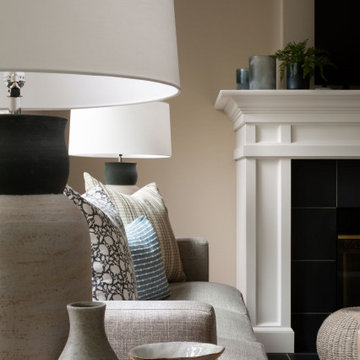
Our Bellevue studio created a calm, peaceful sanctuary in this beautiful Sammamish home for our busy clients and their young children. We chose a neutral palette with pops of blues, greens, and wood tones to create a warm coastal appeal. In the living room, elegant furniture and comfortable fabrics create a charming, welcoming vibe. The primary bedroom is designed as a sanctuary for relaxation with cozy furnishings, soft colors, and a hint of greenery. Meanwhile, in the kids' bedrooms, we chose playful colors and cute decor that create a cheerful ambiance. The open-concept kitchen and family living room have a bright, airy feel, making it a great place for warm get-togethers. We also added a fun and functional office space with plenty of storage space for files and documents.

 Louis Poulsen USA
Design: Louise Campbell
Concept: The fixture emits a primarily downward illumination. The perforated pattern on the shade provides a soft illumination around the fixture. Meanwhile, the perforation helps lighten up the surface of the shade in a decorative way, when it is turned on, thereby maintaining the contour of the fixture, whether it is on or off. The light source is surrounded by an opal diffuser, which ensures that the fixture is 100% glare-free, and that the fixture is suitable for several types of light sources providing the same light distribution and comfort. And finally, the shape of the diffuser allows a beautiful view into the fixture.
Finish: White, powder coated. White, powder coated with colored foils.
Material: Shade: Spun aluminum, punched and embossed. Suspension: Die cast aluminum. Diffuser ball: Rotation molded PE Plastic.
Mounting: Cord type: 3-conductor, 18 AWG white PVC power cord. Canopy: White. Cord length: 12'.
Weight: Max 6.6 Lbs.
Label: cULus, Dry location. IBEW.
 Louis Poulsen USA
Design: Louise Campbell
Concept: The fixture emits a primarily downward illumination. The perforated pattern on the shade provides a soft illumination around the fixture. Meanwhile, the perforation helps lighten up the surface of the shade in a decorative way, when it is turned on, thereby maintaining the contour of the fixture, whether it is on or off. The light source is surrounded by an opal diffuser, which ensures that the fixture is 100% glare-free, and that the fixture is suitable for several types of light sources providing the same light distribution and comfort. And finally, the shape of the diffuser allows a beautiful view into the fixture.
Finish: White, powder coated. White, powder coated with colored foils.
Material: Shade: Spun aluminum, punched and embossed. Suspension: Die cast aluminum. Diffuser ball: Rotation molded PE Plastic.
Mounting: Cord type: 3-conductor, 18 AWG white PVC power cord. Canopy: White. Cord length: 12'.
Weight: Max 6.6 Lbs.
Label: cULus, Dry location. IBEW.
 Michelle Yorke Interior Design LLC
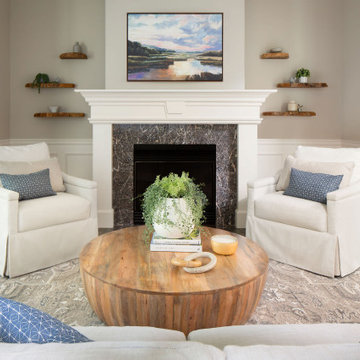
Our Bellevue studio created a calm, peaceful sanctuary in this beautiful Sammamish home for our busy clients and their young children. We chose a neutral palette with pops of blues, greens, and wood tones to create a warm coastal appeal. In the living room, elegant furniture and comfortable fabrics create a charming, welcoming vibe. The primary bedroom is designed as a sanctuary for relaxation with cozy furnishings, soft colors, and a hint of greenery. Meanwhile, in the kids' bedrooms, we chose playful colors and cute decor that create a cheerful ambiance. The open-concept kitchen and family living room have a bright, airy feel, making it a great place for warm get-togethers. We also added a fun and functional office space with plenty of storage space for files and documents.
 Michelle Yorke Interior Design LLC
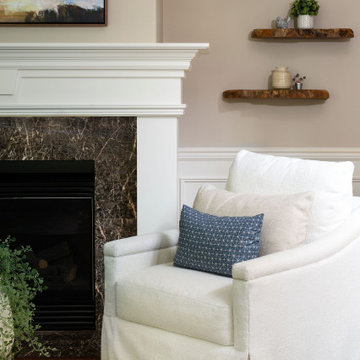
Our Bellevue studio created a calm, peaceful sanctuary in this beautiful Sammamish home for our busy clients and their young children. We chose a neutral palette with pops of blues, greens, and wood tones to create a warm coastal appeal. In the living room, elegant furniture and comfortable fabrics create a charming, welcoming vibe. The primary bedroom is designed as a sanctuary for relaxation with cozy furnishings, soft colors, and a hint of greenery. Meanwhile, in the kids' bedrooms, we chose playful colors and cute decor that create a cheerful ambiance. The open-concept kitchen and family living room have a bright, airy feel, making it a great place for warm get-togethers. We also added a fun and functional office space with plenty of storage space for files and documents.

 Westover Landscape Design
Not everyone would see the hidden beauty in the Yonkers property destined for the wrecking ball in 2000. But one family took the serious fixer-upper under their wing. Crumbling walls, overgrown maples (indeed, saplings were busting through the brick walls), and deer living in the basement was the state of affairs when Westover Landscape Design initially arrived on the scene. A year of intensive, meticulous, thoughtful renovation by the homeowner followed while the house was brought up to speed. When the last construction machine finally rumbled out, that’s when Robert Welsch and his crew began their odyssey.
The goal was to honor the newly restored relic and deliver it into the future with fitting surroundings. “We wanted to bring that treasure back to life,” Robert Welsch explains. Working closely with the homeowner as well as the city of Yonkers to guide the restoration, their first feat was to install a proper drainage system with catchments capable of keeping storm water from the massive roof flowing away. Before anything was visible on the surface, extensive work was accomplished underground. Meanwhile, a plan was drafted to honor the era of the house. Westover chose bluestone as the primary path material for its easy maintenance and simplicity when laying the swank configuration of pathways around the house and outward to an entertaining pavilion. By cleverly hemming the bluestone with period brick that echoes the building material for the house for continuity, the result is a smart and sophisticated finish to a promenade that constantly draws the family and their pets outdoors. Brick was also used to rebuild the walled gardens for the much-needed privacy in a close-knit Yonkers community. And a graceful wrought iron gate enhances the arrival experience. But walls and gates were not the only element to screen and reveal views—plant selection was critical.
Few landscapers would go the extra mile to find period perfect plants for a 19th Century restoration, but Robert Welsch saw the importance of authenticity in creating the mood. He repeated large trees—such as an exquisite London plane tree in the front yard—to balance the expression in the back. Recognizing the need for immediate stature, he selected a weeping willow to gain instant volume, giving the landscape a sense of deep roots. A weeping Camperdown elm adds sophisticated drama to the walled stroll gardens. Hydrangeas were incorporated for their billowy stature, easy maintenance, and long blooming season. Similarly, all the plants in residence play their part in the display that goes beyond the usual spring fling to extend throughout the growing season—offering visual interest even when they are not performing. From spring bulbs to autumn perennials, there is never a dull moment. Meanwhile, every step along the way was a collaboration working hand-in-hand with the homeowner and the city to make certain that the historic landmark status of the property was upheld and honored.
The result goes beyond a landscape that is just old faithful. It adds life to the picture, creating a jewel-like setting for the newly proud house. In a word, it is sublime. By planting wisely and using sustainable elements, the restored house and its surroundings are ready for the next generation and beyond. This Yonkers gem remains meticulously groomed under the watchful eye and skill of Westover Landscape Design’s team of gardeners—It’s a keeper.
 Westover Landscape Design
Not everyone would see the hidden beauty in the Yonkers property destined for the wrecking ball in 2000. But one family took the serious fixer-upper under their wing. Crumbling walls, overgrown maples (indeed, saplings were busting through the brick walls), and deer living in the basement was the state of affairs when Westover Landscape Design initially arrived on the scene. A year of intensive, meticulous, thoughtful renovation by the homeowner followed while the house was brought up to speed. When the last construction machine finally rumbled out, that’s when Robert Welsch and his crew began their odyssey.
The goal was to honor the newly restored relic and deliver it into the future with fitting surroundings. “We wanted to bring that treasure back to life,” Robert Welsch explains. Working closely with the homeowner as well as the city of Yonkers to guide the restoration, their first feat was to install a proper drainage system with catchments capable of keeping storm water from the massive roof flowing away. Before anything was visible on the surface, extensive work was accomplished underground. Meanwhile, a plan was drafted to honor the era of the house. Westover chose bluestone as the primary path material for its easy maintenance and simplicity when laying the swank configuration of pathways around the house and outward to an entertaining pavilion. By cleverly hemming the bluestone with period brick that echoes the building material for the house for continuity, the result is a smart and sophisticated finish to a promenade that constantly draws the family and their pets outdoors. Brick was also used to rebuild the walled gardens for the much-needed privacy in a close-knit Yonkers community. And a graceful wrought iron gate enhances the arrival experience. But walls and gates were not the only element to screen and reveal views—plant selection was critical.
Few landscapers would go the extra mile to find period perfect plants for a 19th Century restoration, but Robert Welsch saw the importance of authenticity in creating the mood. He repeated large trees—such as an exquisite London plane tree in the front yard—to balance the expression in the back. Recognizing the need for immediate stature, he selected a weeping willow to gain instant volume, giving the landscape a sense of deep roots. A weeping Camperdown elm adds sophisticated drama to the walled stroll gardens. Hydrangeas were incorporated for their billowy stature, easy maintenance, and long blooming season. Similarly, all the plants in residence play their part in the display that goes beyond the usual spring fling to extend throughout the growing season—offering visual interest even when they are not performing. From spring bulbs to autumn perennials, there is never a dull moment. Meanwhile, every step along the way was a collaboration working hand-in-hand with the homeowner and the city to make certain that the historic landmark status of the property was upheld and honored.
The result goes beyond a landscape that is just old faithful. It adds life to the picture, creating a jewel-like setting for the newly proud house. In a word, it is sublime. By planting wisely and using sustainable elements, the restored house and its surroundings are ready for the next generation and beyond. This Yonkers gem remains meticulously groomed under the watchful eye and skill of Westover Landscape Design’s team of gardeners—It’s a keeper.
 Louis Poulsen USA
Design: Louise Campbell
Concept: The fixture emits a primarily downward illumination. The perforated pattern on the shade provides a soft illumination around the fixture. Meanwhile, the perforation helps lighten up the surface of the shade in a decorative way, when it is turned on, thereby maintaining the contour of the fixture, whether it is on or off. The light source is surrounded by an opal diffuser, which ensures that the fixture is 100% glare-free, and that the fixture is suitable for several types of light sources providing the same light distribution and comfort. And finally, the shape of the diffuser allows a beautiful view into the fixture.
Finish: White, powder coated. White, powder coated with colored foils.
Material: Shade: Spun aluminum, punched and embossed. Suspension: Die cast aluminum. Diffuser ball: Rotation molded PE Plastic.
Mounting: Cord type: 3-conductor, 18 AWG white PVC power cord. Canopy: White. Cord length: 12'.
Weight: Max 6.6 Lbs.
Label: cULus, Dry location. IBEW.
 Michelle Yorke Interior Design LLC

Our Bellevue studio created a calm, peaceful sanctuary in this beautiful Sammamish home for our busy clients and their young children. We chose a neutral palette with pops of blues, greens, and wood tones to create a warm coastal appeal. In the living room, elegant furniture and comfortable fabrics create a charming, welcoming vibe. The primary bedroom is designed as a sanctuary for relaxation with cozy furnishings, soft colors, and a hint of greenery. Meanwhile, in the kids' bedrooms, we chose playful colors and cute decor that create a cheerful ambiance. The open-concept kitchen and family living room have a bright, airy feel, making it a great place for warm get-togethers. We also added a fun and functional office space with plenty of storage space for files and documents.
 Michelle Yorke Interior Design LLC
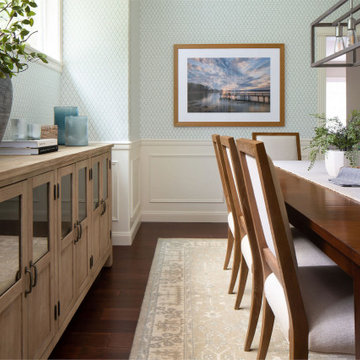
Our Bellevue studio created a calm, peaceful sanctuary in this beautiful Sammamish home for our busy clients and their young children. We chose a neutral palette with pops of blues, greens, and wood tones to create a warm coastal appeal. In the living room, elegant furniture and comfortable fabrics create a charming, welcoming vibe. The primary bedroom is designed as a sanctuary for relaxation with cozy furnishings, soft colors, and a hint of greenery. Meanwhile, in the kids' bedrooms, we chose playful colors and cute decor that create a cheerful ambiance. The open-concept kitchen and family living room have a bright, airy feel, making it a great place for warm get-togethers. We also added a fun and functional office space with plenty of storage space for files and documents.
 Rochman Design Build
In this project, Rochman Design Build converted an unfinished basement of a new Ann Arbor home into a stunning home pub and entertaining area, with commercial grade space for the owners' craft brewing passion. The feel is that of a speakeasy as a dark and hidden gem found in prohibition time. The materials include charcoal stained concrete floor, an arched wall veneered with red brick, and an exposed ceiling structure painted black. Bright copper is used as the sparkling gem with a pressed-tin-type ceiling over the bar area, which seats 10, copper bar top and concrete counters. Old style light fixtures with bare Edison bulbs, well placed LED accent lights under the bar top, thick shelves, steel supports and copper rivet connections accent the feel of the 6 active taps old-style pub. Meanwhile, the brewing room is splendidly modern with large scale brewing equipment, commercial ventilation hood, wash down facilities and specialty equipment. A large window allows a full view into the brewing room from the pub sitting area. In addition, the space is large enough to feel cozy enough for 4 around a high-top table or entertain a large gathering of 50. The basement remodel also includes a wine cellar, a guest bathroom and a room that can be used either as guest room or game room, and a storage area.
25