
Search results for "Meanwhile" in Home Design Ideas
 Michelle Yorke Interior Design LLC
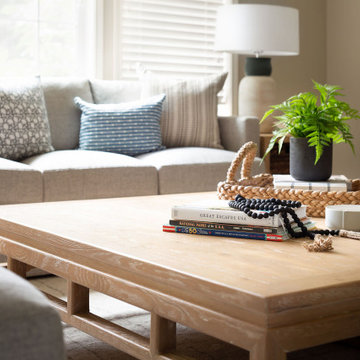
Our Bellevue studio created a calm, peaceful sanctuary in this beautiful Sammamish home for our busy clients and their young children. We chose a neutral palette with pops of blues, greens, and wood tones to create a warm coastal appeal. In the living room, elegant furniture and comfortable fabrics create a charming, welcoming vibe. The primary bedroom is designed as a sanctuary for relaxation with cozy furnishings, soft colors, and a hint of greenery. Meanwhile, in the kids' bedrooms, we chose playful colors and cute decor that create a cheerful ambiance. The open-concept kitchen and family living room have a bright, airy feel, making it a great place for warm get-togethers. We also added a fun and functional office space with plenty of storage space for files and documents.
 Michelle Yorke Interior Design LLC
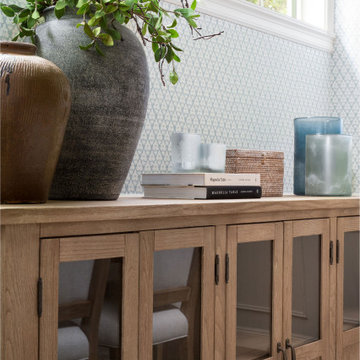
Our Bellevue studio created a calm, peaceful sanctuary in this beautiful Sammamish home for our busy clients and their young children. We chose a neutral palette with pops of blues, greens, and wood tones to create a warm coastal appeal. In the living room, elegant furniture and comfortable fabrics create a charming, welcoming vibe. The primary bedroom is designed as a sanctuary for relaxation with cozy furnishings, soft colors, and a hint of greenery. Meanwhile, in the kids' bedrooms, we chose playful colors and cute decor that create a cheerful ambiance. The open-concept kitchen and family living room have a bright, airy feel, making it a great place for warm get-togethers. We also added a fun and functional office space with plenty of storage space for files and documents.
 Michelle Yorke Interior Design LLC

Our Bellevue studio created a calm, peaceful sanctuary in this beautiful Sammamish home for our busy clients and their young children. We chose a neutral palette with pops of blues, greens, and wood tones to create a warm coastal appeal. In the living room, elegant furniture and comfortable fabrics create a charming, welcoming vibe. The primary bedroom is designed as a sanctuary for relaxation with cozy furnishings, soft colors, and a hint of greenery. Meanwhile, in the kids' bedrooms, we chose playful colors and cute decor that create a cheerful ambiance. The open-concept kitchen and family living room have a bright, airy feel, making it a great place for warm get-togethers. We also added a fun and functional office space with plenty of storage space for files and documents.
Find the right local pro for your project
 George Ranalli Architect

The living room design incorporates custom shelving for books and art objects that were both practical and visually stunning. The addition of a library ladder adds a touch of sophistication, allowing for easy access to even the highest shelves.
The custom ceiling design is another standout feature of the space, transforming what was previously a dimly lit, courtyard-facing area into a vibrant and inviting space. The design is carefully thought out to maximize natural light while still providing ample lighting options for evening and nighttime use.
The result is a living room that seamlessly blends function and aesthetics, with a design that is both visually stunning and highly practical. The custom shelving and library ladder not only provides ample storage for books and art objects, but also adds a touch of sophistication to the space. Meanwhile, the custom ceiling design ensures that the space is well-lit and inviting at all times, making it the perfect place to relax and unwind after a long day.
 Jennifer Hayman Design Group
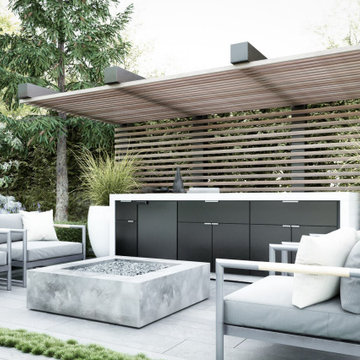
Our sophisticated 3D render service brings our projects to life well before we break ground. This midtown Toronto backyard will be transformed into a serene escape that maximizes sunlight and space.
We’ve softly juxtaposed the heritage of the home and the contemporary aesthetic and needs of the family, keeping lines strong, using a restrained, neutral palette, and adding touches of warm woods in a nod to the home’s brick facade. Narrow strips of grass add a relationship to the adjacent lawn while softening the stone hardscaping and delineating distinct areas. Meanwhile, the sun-drenched yard will stay cooler thanks to the light-hued stone used throughout the patio and pool surround.
With remarkably realistic imagery, our 3D renders offer an intimate view of our landscape designs. Email us today at hello@jhdg.ca to find out how we can get started building your oasis.
 Michelle Yorke Interior Design LLC
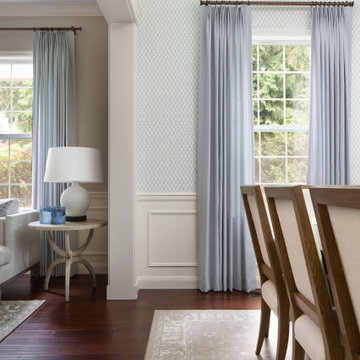
Our Bellevue studio created a calm, peaceful sanctuary in this beautiful Sammamish home for our busy clients and their young children. We chose a neutral palette with pops of blues, greens, and wood tones to create a warm coastal appeal. In the living room, elegant furniture and comfortable fabrics create a charming, welcoming vibe. The primary bedroom is designed as a sanctuary for relaxation with cozy furnishings, soft colors, and a hint of greenery. Meanwhile, in the kids' bedrooms, we chose playful colors and cute decor that create a cheerful ambiance. The open-concept kitchen and family living room have a bright, airy feel, making it a great place for warm get-togethers. We also added a fun and functional office space with plenty of storage space for files and documents.
 Che Bella Interiors Design + Remodeling

A new peninsula-style island with seating and moving the range along the previous pantry wall opens up the kitchen area, even with the fridge & sink locations remaining the same. Meanwhile, the removal of all soffits allows for more ceiling height and storage while enhancing the impact of the beautiful adjoining dining room ceiling.
Finally, the combination of stained and painted cabinetry brightens the space significantly without putting the kitchen out of place from the rest of the home featuring stained wood. An al dente of balance between aesthetics and function, perfectly encapsulated in a new space for the family to enjoy for years to come.
Photos by Spacecrafting Photography

 Louis Poulsen USA
Design: Louise Campbell
Concept: The fixture emits a primarily downward illumination. The perforated pattern on the shade provides a soft illumination around the fixture. Meanwhile, the perforation helps lighten up the surface of the shade in a decorative way, when it is turned on, thereby maintaining the contour of the fixture, whether it is on or off. The light source is surrounded by an opal diffuser, which ensures that the fixture is 100% glare-free, and that the fixture is suitable for several types of light sources providing the same light distribution and comfort. And finally, the shape of the diffuser allows a beautiful view into the fixture.
Finish: White, powder coated. White, powder coated with colored foils.
Material: Shade: Spun aluminum, punched and embossed. Suspension: Die cast aluminum. Diffuser ball: Rotation molded PE Plastic.
Mounting: Cord type: 3-conductor, 18 AWG white PVC power cord. Canopy: White. Cord length: 12'.
Weight: Max 6.6 Lbs.
Label: cULus, Dry location. IBEW.

 Braitman Design Studio
We used dark to light transitions throughout the first floor in order to emphasize the bright color palette in more heavily-used areas of the home. The foyer and entryway pictured here were painted darker shades of green and purple (colors which are also seen in brighter form in the living room and kitchen). These color cues serve to lead from transitional spaces to common living areas in a subtle, intuitive way. Meanwhile, the angled wall helps to lead the eye through the space, creating dramatic focal points.
 Louis Poulsen USA
Design: Louise Campbell
Concept: The fixture emits a primarily downward illumination. The perforated pattern on the shade provides a soft illumination around the fixture. Meanwhile, the perforation helps lighten up the surface of the shade in a decorative way, when it is turned on, thereby maintaining the contour of the fixture, whether it is on or off. The light source is surrounded by an opal diffuser, which ensures that the fixture is 100% glare-free, and that the fixture is suitable for several types of light sources providing the same light distribution and comfort. And finally, the shape of the diffuser allows a beautiful view into the fixture.
Finish: White, powder coated. White, powder coated with colored foils.
Material: Shade: Spun aluminum, punched and embossed. Suspension: Die cast aluminum. Diffuser ball: Rotation molded PE Plastic.
Mounting: Cord type: 3-conductor, 18 AWG white PVC power cord. Canopy: White. Cord length: 12'.
Weight: Max 6.6 Lbs.
Label: cULus, Dry location. IBEW.

 Forward Design Build Remodel
Goals
While their home provided them with enough square footage, the original layout caused for many rooms to be underutilized. The closed off kitchen and dining room were disconnected from the other common spaces of the home causing problems with circulation and limited sight-lines. A tucked-away powder room was also inaccessible from the entryway and main living spaces in the house.
Our Design Solution
We sought out to improve the functionality of this home by opening up walls, relocating rooms, and connecting the entryway to the mudroom. By moving the kitchen into the formerly over-sized family room, it was able to really become the heart of the home with access from all of the other rooms in the house. Meanwhile, the adjacent family room was made into a cozy, comfortable space with updated fireplace and new cathedral style ceiling with skylights. The powder room was relocated to be off of the entry, making it more accessible for guests.
A transitional style with rustic accents was used throughout the remodel for a cohesive first floor design. White and black cabinets were complimented with brass hardware and custom wood features, including a hood top and accent wall over the fireplace. Between each room, walls were thickened and archway were put in place, providing the home with even more character.
 Louis Poulsen USA
Design: Louise Campbell
Concept: The fixture emits a primarily downward illumination. The perforated pattern on the shade provides a soft illumination around the fixture. Meanwhile, the perforation helps lighten up the surface of the shade in a decorative way, when it is turned on, thereby maintaining the contour of the fixture, whether it is on or off. The light source is surrounded by an opal diffuser, which ensures that the fixture is 100% glare-free, and that the fixture is suitable for several types of light sources providing the same light distribution and comfort. And finally, the shape of the diffuser allows a beautiful view into the fixture.
Finish: White, powder coated. White, powder coated with colored foils.
Material: Shade: Spun aluminum, punched and embossed. Suspension: Die cast aluminum. Diffuser ball: Rotation molded PE Plastic.
Mounting: Cord type: 3-conductor, 18 AWG white PVC power cord. Canopy: White. Cord length: 12'.
Weight: Max 6.6 Lbs.
Label: cULus, Dry location. IBEW.
 Che Bella Interiors Design + Remodeling

A new peninsula-style island with seating and moving the range along the previous pantry wall opens up the kitchen area, even with the fridge & sink locations remaining the same. Meanwhile, the removal of all soffits allows for more ceiling height and storage while enhancing the impact of the beautiful adjoining dining room ceiling.
Finally, the combination of stained and painted cabinetry brightens the space significantly without putting the kitchen out of place from the rest of the home featuring stained wood. An al dente of balance between aesthetics and function, perfectly encapsulated in a new space for the family to enjoy for years to come.
Photos by Spacecrafting Photography

 Madeleine Home Inc.
Classic silhouette with a modern touch, the Casa accent chair is tasteful, elegant and well-designed. Schooled in classic elegance, the Casa exudes opulence and comfort. With the backrest gracefully transitioning into a convenient armrest & distinguished by its prominent piping, sleek tapered legs, and plush velvet, the chair sculpts a beautiful modern picture. Sleek scandi-inspired gold polished metal legs create a striking contrast against the pop colour of the seat. Tailored by hand from cotton velvet, this chair exhibits expert craftsmanship. Timelessly chic, the squared seat boasts of exceptional comfort. Perfect for a quick upgrade. Tip: Add a dose of colour to any room, meanwhile craftily creating a distraction from everything bland. With personified versatility and irresistible looks, even the basic vanity chair would take leave. Why wait? Give guests serious home goals, now!
 Louis Poulsen USA
Design: Louise Campbell
Concept: The fixture emits a primarily downward illumination. The perforated pattern on the shade provides a soft illumination around the fixture. Meanwhile, the perforation helps lighten up the surface of the shade in a decorative way, when it is turned on, thereby maintaining the contour of the fixture, whether it is on or off. The light source is surrounded by an opal diffuser, which ensures that the fixture is 100% glare-free, and that the fixture is suitable for several types of light sources providing the same light distribution and comfort. And finally, the shape of the diffuser allows a beautiful view into the fixture.
Finish: White, powder coated. White, powder coated with colored foils.
Material: Shade: Spun aluminum, punched and embossed. Suspension: Die cast aluminum. Diffuser ball: Rotation molded PE Plastic.
Mounting: Cord type: 3-conductor, 18 AWG white PVC power cord. Canopy: White. Cord length: 12'.
Weight: Max 6.6 Lbs.
Label: cULus, Dry location. IBEW.
 Cornerstone Timberframes
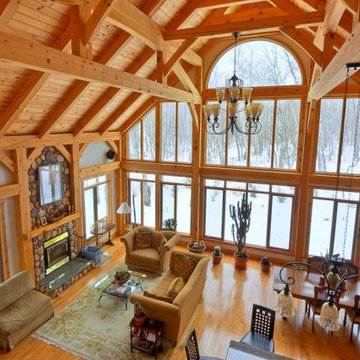
Birds Hill Rustic is a custom residential project located in the beautiful acreage setting of Birds Hill, Manitoba. The home is engineered as a highly efficient hybrid timber frame residence, demonstrating how structural pragmatism can meet luxury design. The architecture strategically utilizes stunning, exposed heavy timber framing in the primary living spaces—delivering maximum architectural impact, soaring volume, and warmth exactly where the family gathers. Meanwhile, secondary areas utilize conventional framing. This hybrid approach perfectly balances budget and breathtaking craftsmanship, allowing the homeowners to experience the distinct character and permanence of a timber frame without the requirement of a full-structure build.
 Che Bella Interiors Design + Remodeling

A new peninsula-style island with seating and moving the range along the previous pantry wall opens up the kitchen area, even with the fridge & sink locations remaining the same. Meanwhile, the removal of all soffits allows for more ceiling height and storage while enhancing the impact of the beautiful adjoining dining room ceiling.
Finally, the combination of stained and painted cabinetry brightens the space significantly without putting the kitchen out of place from the rest of the home featuring stained wood. An al dente of balance between aesthetics and function, perfectly encapsulated in a new space for the family to enjoy for years to come.
Photos by Spacecrafting Photography
 Sara Bengur Interiors
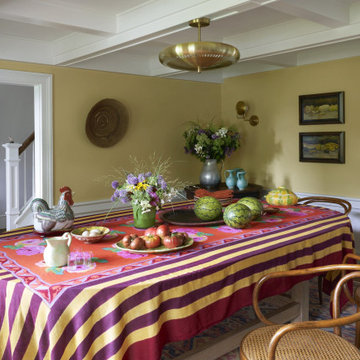
For an 1800s farmhouse in the Hudson Valley, I worked collaboratively with my clients bringing together their personal collection of furniture, objects, and antiques from their extensive travels throughout Italy, Spain, Morocco, India, and Greece with eclectic finds I sourced locally. Intent on preserving many of the original architectural elements, we refurbished the working fireplaces and solid wood doors outfitted with hardware from the early 1900s (which had been hand-forged by the blacksmith who had once lived there). Since my clients love to entertain, we added additional rooms suitable for hosting large house parties and updated most of the home's fixtures and fittings. We repainted many of the rooms introducing warm, muted tones of moss, mauve, and hay and custom fabricated much of the furniture. The blue couches in the living room feature a rich navy mohair velvet beside pillows with antique textiles, meanwhile the primary bedroom dons a pink linen bedcover and chunky mohair blanket in a warm citrine.

 Furniture Row
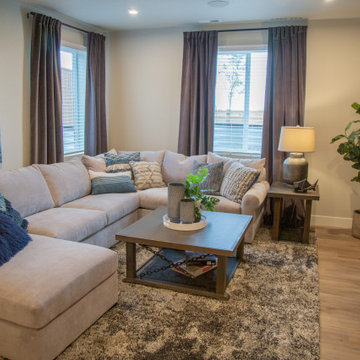
We transformed the Denver St. Jude Dream Home basement into a stylish and functional living space and home office. The centerpiece of this transformation is the Jennifer 3 Pc. Sectional, a contemporary piece that perfectly fits the space and provides ample seating for family and guests.
To complement the sectional, we incorporated a series of pieces from the Whiskey River collection. The Whiskey River Sofa Table, Whiskey River Credenza, Whiskey River Hutch, and Whiskey River End Table seamlessly tie the living area into the home office, creating a cohesive and stylish look.
To add character and depth, we introduced a variety of accents and decor that blend different styles. In the office space, the Bealle Table Lamp brings a touch of eclectic and contemporary flair. Meanwhile, the living area features an Industrial Desk Lamp, adding an industrial edge to the overall design.
26