
Search results for "Meanwhile" in Home Design Ideas
 The Home X
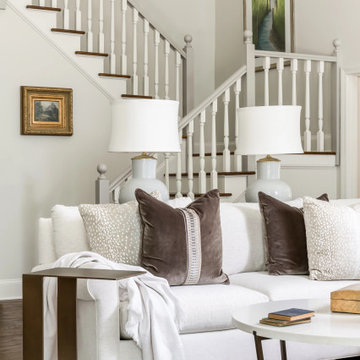
Set in Washington Crossing, PA, this high‐end renovation unifies living, dining, and bath areas through white cabinetry, a custom vanity, and a stone fireplace accent wall. Bold wallpaper enlivens the dining room, while cozy seating and high ceilings in the living area create an inviting layout. Meanwhile, the spa‐like bathroom features brass fixtures and a neutral palette for a serene retreat—perfectly blending classic design with modern flair.
 The Home X
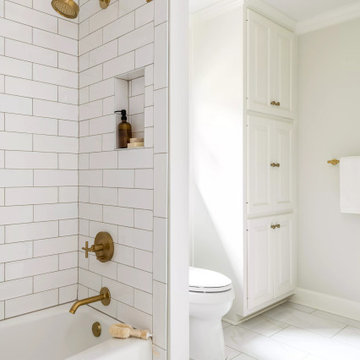
Set in Washington Crossing, PA, this high‐end renovation unifies living, dining, and bath areas through white cabinetry, a custom vanity, and a stone fireplace accent wall. Bold wallpaper enlivens the dining room, while cozy seating and high ceilings in the living area create an inviting layout. Meanwhile, the spa‐like bathroom features brass fixtures and a neutral palette for a serene retreat—perfectly blending classic design with modern flair.
 The Home X
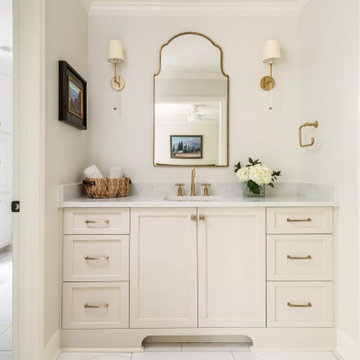
Set in Washington Crossing, PA, this high‐end renovation unifies living, dining, and bath areas through white cabinetry, a custom vanity, and a stone fireplace accent wall. Bold wallpaper enlivens the dining room, while cozy seating and high ceilings in the living area create an inviting layout. Meanwhile, the spa‐like bathroom features brass fixtures and a neutral palette for a serene retreat—perfectly blending classic design with modern flair.
Find the right local pro for your project
 designs by human.

Modern art is flanked by two etageres in this home office. Meanwhile, the dark wallpaper is juxtaposed by the bespoke toile window dressing. Elevate your workspace with this chic and functional modern home office design featuring a captivating city skyline and river view. This sophisticated space boasts a sleek black metal desk and shelving unit, offering ample storage and display for books and decor. A comfortable yet stylish red armchair with a cozy throw provides a perfect reading nook or lounge area, while a tailored grey ottoman adds versatile seating. The patterned accent rug grounds the space, complementing the dark, textured wall and creating a refined aesthetic ideal for a productive and inspiring work-from-home environment.
 The Home X
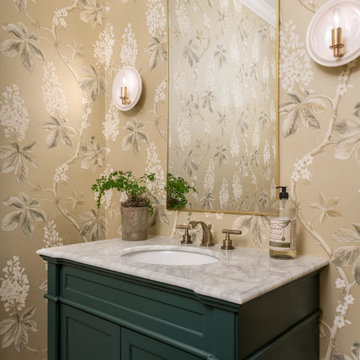
Set in Washington Crossing, PA, this high‐end renovation unifies living, dining, and bath areas through white cabinetry, a custom vanity, and a stone fireplace accent wall. Bold wallpaper enlivens the dining room, while cozy seating and high ceilings in the living area create an inviting layout. Meanwhile, the spa‐like bathroom features brass fixtures and a neutral palette for a serene retreat—perfectly blending classic design with modern flair.

 Builders Flooring & Design
This entertainment center isn't just about aesthetics; it's designed to meet all your storage and organizational requirements. The drawers offer ample space to stow away your media accessories, remote controls, and other essentials, keeping your area tidy and clutter-free. Meanwhile, the open shelves are perfect for displaying your favorite books, decorative pieces, or even a high-tech sound system, making it easy to personalize according to your taste.
Adding a final touch of refinement is the wood-look tile that complements the entire setup. This choice of flooring not only enhances the visual appeal but also offers practical benefits such as durability and easy maintenance. With this built-in entertainment center, you’re not just upgrading a room – you’re creating an inviting, stylish, and highly functional space where you can relax and entertain with confidence.
 The Home X
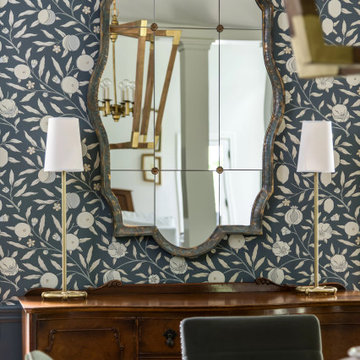
Set in Washington Crossing, PA, this high‐end renovation unifies living, dining, and bath areas through white cabinetry, a custom vanity, and a stone fireplace accent wall. Bold wallpaper enlivens the dining room, while cozy seating and high ceilings in the living area create an inviting layout. Meanwhile, the spa‐like bathroom features brass fixtures and a neutral palette for a serene retreat—perfectly blending classic design with modern flair.
 Spark Architecture & Interiors
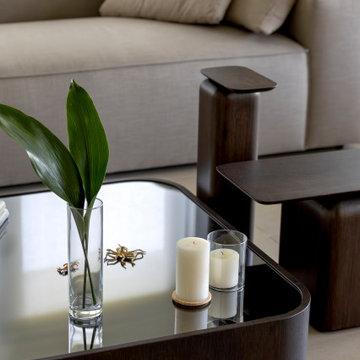
The BBT Apartment House in Büyükada, Istanbul is an exquisite blend of contemporary design and tranquil island living. This refined residence embraces an open-concept layout, seamlessly connecting the living space to the balcony, where floor-to-ceiling glass doors frame lush green views, blurring the boundary between indoors and outdoors. The neutral color palette, natural textures, and handcrafted wooden elements evoke a sense of warmth and serenity, while bespoke furniture pieces and soft textiles enhance the inviting ambiance. The kitchen continues this organic aesthetic with minimalist cabinetry, warm wood finishes, and geometric windows, fostering a timeless yet modern look. Meanwhile, the bathroom design exudes sophistication with a tactile interplay of materials, from elegant stone countertops to delicate wood accents. Every element of the BBT Apartment House is carefully curated to reflect the peaceful spirit of Büyükada, offering a sanctuary where modern elegance meets nature-infused living.
 Michelle Yorke Interior Design LLC

Our Bellevue studio created a calm, peaceful sanctuary in this beautiful Sammamish home for our busy clients and their young children. We chose a neutral palette with pops of blues, greens, and wood tones to create a warm coastal appeal. In the living room, elegant furniture and comfortable fabrics create a charming, welcoming vibe. The primary bedroom is designed as a sanctuary for relaxation with cozy furnishings, soft colors, and a hint of greenery. Meanwhile, in the kids' bedrooms, we chose playful colors and cute decor that create a cheerful ambiance. The open-concept kitchen and family living room have a bright, airy feel, making it a great place for warm get-togethers. We also added a fun and functional office space with plenty of storage space for files and documents.

 Louis Poulsen USA
Design: Louise Campbell
Concept: The fixture emits a primarily downward illumination. The perforated pattern on the shade provides a soft illumination around the fixture. Meanwhile, the perforation helps lighten up the surface of the shade in a decorative way, when it is turned on, thereby maintaining the contour of the fixture, whether it is on or off. The light source is surrounded by an opal diffuser, which ensures that the fixture is 100% glare-free, and that the fixture is suitable for several types of light sources providing the same light distribution and comfort. And finally, the shape of the diffuser allows a beautiful view into the fixture.
Finish: White, powder coated. White, powder coated with colored foils.
Material: Shade: Spun aluminum, punched and embossed. Suspension: Die cast aluminum. Diffuser ball: Rotation molded PE Plastic.
Mounting: Cord type: 3-conductor, 18 AWG white PVC power cord. Canopy: White. Cord length: 12'.
Weight: Max 6.6 Lbs.
Label: cULus, Dry location. IBEW.
 The Home X
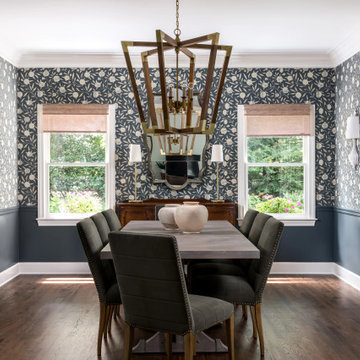
Set in Washington Crossing, PA, this high‐end renovation unifies living, dining, and bath areas through white cabinetry, a custom vanity, and a stone fireplace accent wall. Bold wallpaper enlivens the dining room, while cozy seating and high ceilings in the living area create an inviting layout. Meanwhile, the spa‐like bathroom features brass fixtures and a neutral palette for a serene retreat—perfectly blending classic design with modern flair.
 Spark Architecture & Interiors
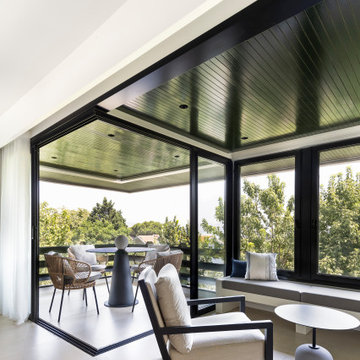
The BBT Apartment House in Büyükada, Istanbul is an exquisite blend of contemporary design and tranquil island living. This refined residence embraces an open-concept layout, seamlessly connecting the living space to the balcony, where floor-to-ceiling glass doors frame lush green views, blurring the boundary between indoors and outdoors. The neutral color palette, natural textures, and handcrafted wooden elements evoke a sense of warmth and serenity, while bespoke furniture pieces and soft textiles enhance the inviting ambiance. The kitchen continues this organic aesthetic with minimalist cabinetry, warm wood finishes, and geometric windows, fostering a timeless yet modern look. Meanwhile, the bathroom design exudes sophistication with a tactile interplay of materials, from elegant stone countertops to delicate wood accents. Every element of the BBT Apartment House is carefully curated to reflect the peaceful spirit of Büyükada, offering a sanctuary where modern elegance meets nature-infused living.
 The Home X
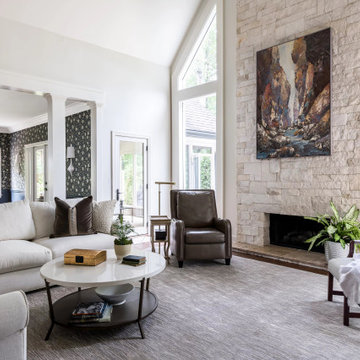
Set in Washington Crossing, PA, this high‐end renovation unifies living, dining, and bath areas through white cabinetry, a custom vanity, and a stone fireplace accent wall. Bold wallpaper enlivens the dining room, while cozy seating and high ceilings in the living area create an inviting layout. Meanwhile, the spa‐like bathroom features brass fixtures and a neutral palette for a serene retreat—perfectly blending classic design with modern flair.
 Michelle Yorke Interior Design LLC

Our Bellevue studio created a calm, peaceful sanctuary in this beautiful Sammamish home for our busy clients and their young children. We chose a neutral palette with pops of blues, greens, and wood tones to create a warm coastal appeal. In the living room, elegant furniture and comfortable fabrics create a charming, welcoming vibe. The primary bedroom is designed as a sanctuary for relaxation with cozy furnishings, soft colors, and a hint of greenery. Meanwhile, in the kids' bedrooms, we chose playful colors and cute decor that create a cheerful ambiance. The open-concept kitchen and family living room have a bright, airy feel, making it a great place for warm get-togethers. We also added a fun and functional office space with plenty of storage space for files and documents.

 Unique Landscapes and Custom Pools
Awesome Chandler backyard that sports a huge classic pool & spa, with lots of outdoor entertaining – Ramada, outdoor kitchen, Travertine pavers, firepit & more.
This project was designed and directly supervised by Unique Landscapes’ owner Chris Griffin. Griffin designed it for an MLB pitcher, who wanted to focus on clean lines and symmetry, while matching the Traditional Tuscan design of the home.
The customer’s requests were common ones included in backyard makeovers: he wanted to enjoy the pool and spa and be able to barbeque and sit around a barwith some shade. He also wanted a fire pit seating area, in which to relax after a full day of fun and sun.
The project was a new backyard installation, which gave the designer a blank canvas with which to work. Not having to deal with removing or working around existing items makes construction easier.
The custom built pool included many features, including remote controls, automation, saltwater, ozone, a PV3 cleaning system, Pentair variable speed pumps and filters, waterfalls and fountains.
The state-of-the-art hardscapes included an outdoor kitchen with a travertine counter-top, a custom ramada and fire pit, lots of bench seating and stone work, pavers, and an acrylic “lace” patio. Meanwhile, the beautiful softscapes included grass, plants and queen palm, sissoo and tipu trees.
 Builders Flooring & Design
This entertainment center isn't just about aesthetics; it's designed to meet all your storage and organizational requirements. The drawers offer ample space to stow away your media accessories, remote controls, and other essentials, keeping your area tidy and clutter-free. Meanwhile, the open shelves are perfect for displaying your favorite books, decorative pieces, or even a high-tech sound system, making it easy to personalize according to your taste.
Adding a final touch of refinement is the wood-look tile that complements the entire setup. This choice of flooring not only enhances the visual appeal but also offers practical benefits such as durability and easy maintenance. With this built-in entertainment center, you’re not just upgrading a room – you’re creating an inviting, stylish, and highly functional space where you can relax and entertain with confidence.
 Che Bella Interiors Design + Remodeling

A new peninsula-style island with seating and moving the range along the previous pantry wall opens up the kitchen area, even with the fridge & sink locations remaining the same. Meanwhile, the removal of all soffits allows for more ceiling height and storage while enhancing the impact of the beautiful adjoining dining room ceiling.
Finally, the combination of stained and painted cabinetry brightens the space significantly without putting the kitchen out of place from the rest of the home featuring stained wood. An al dente of balance between aesthetics and function, perfectly encapsulated in a new space for the family to enjoy for years to come.
Photos by Spacecrafting Photography
 The Home X
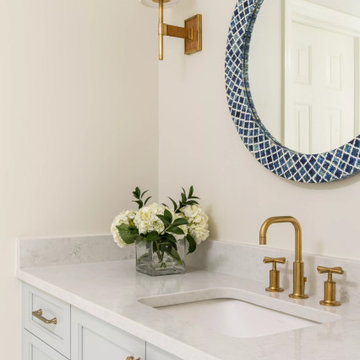
Set in Washington Crossing, PA, this high‐end renovation unifies living, dining, and bath areas through white cabinetry, a custom vanity, and a stone fireplace accent wall. Bold wallpaper enlivens the dining room, while cozy seating and high ceilings in the living area create an inviting layout. Meanwhile, the spa‐like bathroom features brass fixtures and a neutral palette for a serene retreat—perfectly blending classic design with modern flair.
 The Home X
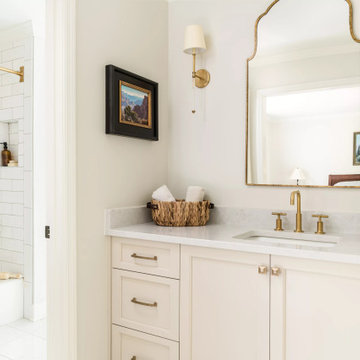
Set in Washington Crossing, PA, this high‐end renovation unifies living, dining, and bath areas through white cabinetry, a custom vanity, and a stone fireplace accent wall. Bold wallpaper enlivens the dining room, while cozy seating and high ceilings in the living area create an inviting layout. Meanwhile, the spa‐like bathroom features brass fixtures and a neutral palette for a serene retreat—perfectly blending classic design with modern flair.
 The Home X
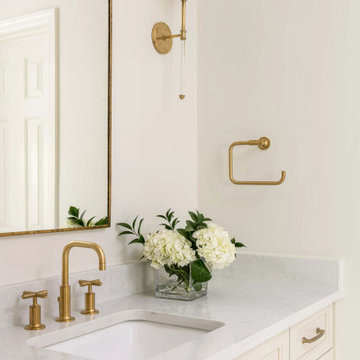
Set in Washington Crossing, PA, this high‐end renovation unifies living, dining, and bath areas through white cabinetry, a custom vanity, and a stone fireplace accent wall. Bold wallpaper enlivens the dining room, while cozy seating and high ceilings in the living area create an inviting layout. Meanwhile, the spa‐like bathroom features brass fixtures and a neutral palette for a serene retreat—perfectly blending classic design with modern flair.
24