
Search results for "Meanwhile" in Home Design Ideas
 Michelle Yorke Interior Design LLC

Our Bellevue studio created a calm, peaceful sanctuary in this beautiful Sammamish home for our busy clients and their young children. We chose a neutral palette with pops of blues, greens, and wood tones to create a warm coastal appeal. In the living room, elegant furniture and comfortable fabrics create a charming, welcoming vibe. The primary bedroom is designed as a sanctuary for relaxation with cozy furnishings, soft colors, and a hint of greenery. Meanwhile, in the kids' bedrooms, we chose playful colors and cute decor that create a cheerful ambiance. The open-concept kitchen and family living room have a bright, airy feel, making it a great place for warm get-togethers. We also added a fun and functional office space with plenty of storage space for files and documents.
 The Home X
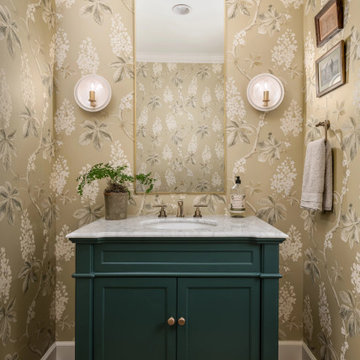
Set in Washington Crossing, PA, this high‐end renovation unifies living, dining, and bath areas through white cabinetry, a custom vanity, and a stone fireplace accent wall. Bold wallpaper enlivens the dining room, while cozy seating and high ceilings in the living area create an inviting layout. Meanwhile, the spa‐like bathroom features brass fixtures and a neutral palette for a serene retreat—perfectly blending classic design with modern flair.
 The Home X
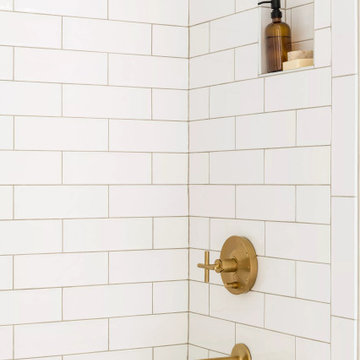
Set in Washington Crossing, PA, this high‐end renovation unifies living, dining, and bath areas through white cabinetry, a custom vanity, and a stone fireplace accent wall. Bold wallpaper enlivens the dining room, while cozy seating and high ceilings in the living area create an inviting layout. Meanwhile, the spa‐like bathroom features brass fixtures and a neutral palette for a serene retreat—perfectly blending classic design with modern flair.
Find the right local pro for your project
 Michelle Yorke Interior Design LLC

Our Bellevue studio created a calm, peaceful sanctuary in this beautiful Sammamish home for our busy clients and their young children. We chose a neutral palette with pops of blues, greens, and wood tones to create a warm coastal appeal. In the living room, elegant furniture and comfortable fabrics create a charming, welcoming vibe. The primary bedroom is designed as a sanctuary for relaxation with cozy furnishings, soft colors, and a hint of greenery. Meanwhile, in the kids' bedrooms, we chose playful colors and cute decor that create a cheerful ambiance. The open-concept kitchen and family living room have a bright, airy feel, making it a great place for warm get-togethers. We also added a fun and functional office space with plenty of storage space for files and documents.

 Westover Landscape Design
Not everyone would see the hidden beauty in the Yonkers property destined for the wrecking ball in 2000. But one family took the serious fixer-upper under their wing. Crumbling walls, overgrown maples (indeed, saplings were busting through the brick walls), and deer living in the basement was the state of affairs when Westover Landscape Design initially arrived on the scene. A year of intensive, meticulous, thoughtful renovation by the homeowner followed while the house was brought up to speed. When the last construction machine finally rumbled out, that’s when Robert Welsch and his crew began their odyssey.
The goal was to honor the newly restored relic and deliver it into the future with fitting surroundings. “We wanted to bring that treasure back to life,” Robert Welsch explains. Working closely with the homeowner as well as the city of Yonkers to guide the restoration, their first feat was to install a proper drainage system with catchments capable of keeping storm water from the massive roof flowing away. Before anything was visible on the surface, extensive work was accomplished underground. Meanwhile, a plan was drafted to honor the era of the house. Westover chose bluestone as the primary path material for its easy maintenance and simplicity when laying the swank configuration of pathways around the house and outward to an entertaining pavilion. By cleverly hemming the bluestone with period brick that echoes the building material for the house for continuity, the result is a smart and sophisticated finish to a promenade that constantly draws the family and their pets outdoors. Brick was also used to rebuild the walled gardens for the much-needed privacy in a close-knit Yonkers community. And a graceful wrought iron gate enhances the arrival experience. But walls and gates were not the only element to screen and reveal views—plant selection was critical.
Few landscapers would go the extra mile to find period perfect plants for a 19th Century restoration, but Robert Welsch saw the importance of authenticity in creating the mood. He repeated large trees—such as an exquisite London plane tree in the front yard—to balance the expression in the back. Recognizing the need for immediate stature, he selected a weeping willow to gain instant volume, giving the landscape a sense of deep roots. A weeping Camperdown elm adds sophisticated drama to the walled stroll gardens. Hydrangeas were incorporated for their billowy stature, easy maintenance, and long blooming season. Similarly, all the plants in residence play their part in the display that goes beyond the usual spring fling to extend throughout the growing season—offering visual interest even when they are not performing. From spring bulbs to autumn perennials, there is never a dull moment. Meanwhile, every step along the way was a collaboration working hand-in-hand with the homeowner and the city to make certain that the historic landmark status of the property was upheld and honored.
The result goes beyond a landscape that is just old faithful. It adds life to the picture, creating a jewel-like setting for the newly proud house. In a word, it is sublime. By planting wisely and using sustainable elements, the restored house and its surroundings are ready for the next generation and beyond. This Yonkers gem remains meticulously groomed under the watchful eye and skill of Westover Landscape Design’s team of gardeners—It’s a keeper.
 Braitman Design Studio
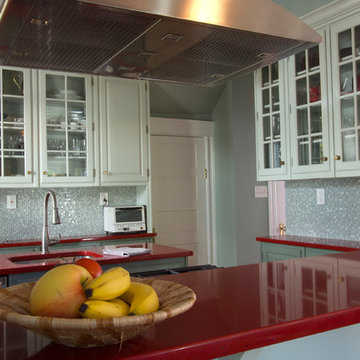
Although the kitchen is compact, the family cook is able to work more efficiently in the space than ever, due to a well thought-out work triangle and a brand new stainless steel range hood, which allows her to take cooking orders and improves the kitchen's air circulation.
With only one cook in the family, it made sense to move the microwave away from the triangle, so that other family members could use it without disturbing her. Meanwhile, base and upper cabinets allow for maximum storage in the tiny room.
 The Home X
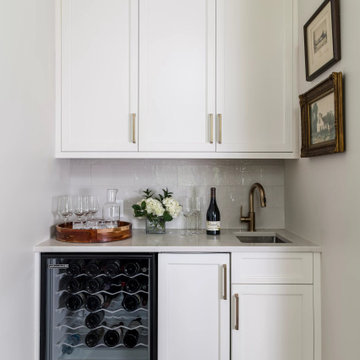
Set in Washington Crossing, PA, this high‐end renovation unifies living, dining, and bath areas through white cabinetry, a custom vanity, and a stone fireplace accent wall. Bold wallpaper enlivens the dining room, while cozy seating and high ceilings in the living area create an inviting layout. Meanwhile, the spa‐like bathroom features brass fixtures and a neutral palette for a serene retreat—perfectly blending classic design with modern flair.

 Builders Flooring & Design
This entertainment center isn't just about aesthetics; it's designed to meet all your storage and organizational requirements. The drawers offer ample space to stow away your media accessories, remote controls, and other essentials, keeping your area tidy and clutter-free. Meanwhile, the open shelves are perfect for displaying your favorite books, decorative pieces, or even a high-tech sound system, making it easy to personalize according to your taste.
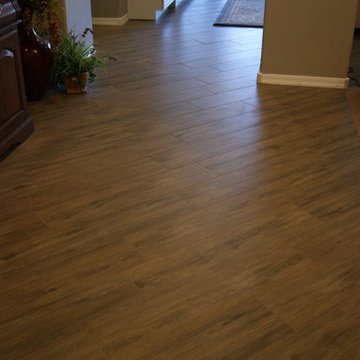
Adding a final touch of refinement is the wood-look tile that complements the entire setup. This choice of flooring not only enhances the visual appeal but also offers practical benefits such as durability and easy maintenance. With this built-in entertainment center, you’re not just upgrading a room – you’re creating an inviting, stylish, and highly functional space where you can relax and entertain with confidence.
 Michelle Yorke Interior Design LLC

Our Bellevue studio created a calm, peaceful sanctuary in this beautiful Sammamish home for our busy clients and their young children. We chose a neutral palette with pops of blues, greens, and wood tones to create a warm coastal appeal. In the living room, elegant furniture and comfortable fabrics create a charming, welcoming vibe. The primary bedroom is designed as a sanctuary for relaxation with cozy furnishings, soft colors, and a hint of greenery. Meanwhile, in the kids' bedrooms, we chose playful colors and cute decor that create a cheerful ambiance. The open-concept kitchen and family living room have a bright, airy feel, making it a great place for warm get-togethers. We also added a fun and functional office space with plenty of storage space for files and documents.
 Michelle Yorke Interior Design LLC

Our Bellevue studio created a calm, peaceful sanctuary in this beautiful Sammamish home for our busy clients and their young children. We chose a neutral palette with pops of blues, greens, and wood tones to create a warm coastal appeal. In the living room, elegant furniture and comfortable fabrics create a charming, welcoming vibe. The primary bedroom is designed as a sanctuary for relaxation with cozy furnishings, soft colors, and a hint of greenery. Meanwhile, in the kids' bedrooms, we chose playful colors and cute decor that create a cheerful ambiance. The open-concept kitchen and family living room have a bright, airy feel, making it a great place for warm get-togethers. We also added a fun and functional office space with plenty of storage space for files and documents.
 Michelle Yorke Interior Design LLC

Our Bellevue studio created a calm, peaceful sanctuary in this beautiful Sammamish home for our busy clients and their young children. We chose a neutral palette with pops of blues, greens, and wood tones to create a warm coastal appeal. In the living room, elegant furniture and comfortable fabrics create a charming, welcoming vibe. The primary bedroom is designed as a sanctuary for relaxation with cozy furnishings, soft colors, and a hint of greenery. Meanwhile, in the kids' bedrooms, we chose playful colors and cute decor that create a cheerful ambiance. The open-concept kitchen and family living room have a bright, airy feel, making it a great place for warm get-togethers. We also added a fun and functional office space with plenty of storage space for files and documents.
 Interiors by Maite Granda
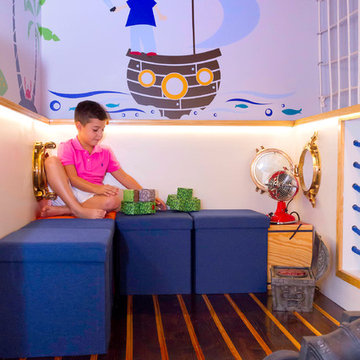
"I want a place to hide from my sisters and play Lego with my friends" his only request. So, the idea came out very easily. Being the house located in an island what a better place to hide than a pirate ship with dark hardwood floors, fisheye windows , wood ladders with limited access to his sisters. Meanwhile, the sleeping area was designed with all nautical decor, whites, blues and red colors, furniture from pottery barn and a bunk bed that easily accommodate 3 kids, a desk with a chair and plenty of space to play.
Rolando Diaz & Bluemoon Filmworks
 The Home X
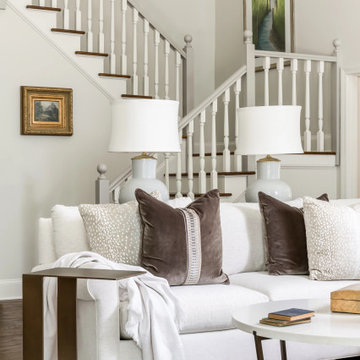
Set in Washington Crossing, PA, this high‐end renovation unifies living, dining, and bath areas through white cabinetry, a custom vanity, and a stone fireplace accent wall. Bold wallpaper enlivens the dining room, while cozy seating and high ceilings in the living area create an inviting layout. Meanwhile, the spa‐like bathroom features brass fixtures and a neutral palette for a serene retreat—perfectly blending classic design with modern flair.
 The Home X
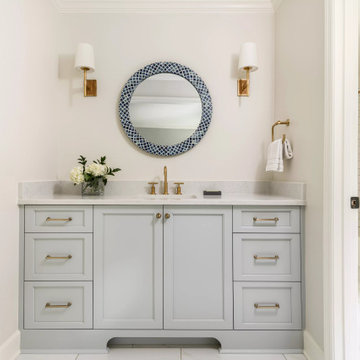
Set in Washington Crossing, PA, this high‐end renovation unifies living, dining, and bath areas through white cabinetry, a custom vanity, and a stone fireplace accent wall. Bold wallpaper enlivens the dining room, while cozy seating and high ceilings in the living area create an inviting layout. Meanwhile, the spa‐like bathroom features brass fixtures and a neutral palette for a serene retreat—perfectly blending classic design with modern flair.
 The Home X
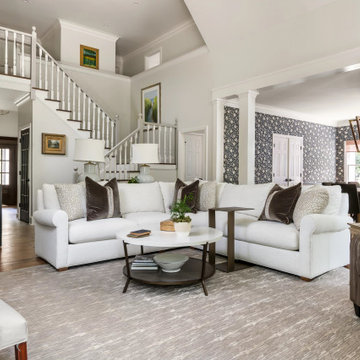
Set in Washington Crossing, PA, this high‐end renovation unifies living, dining, and bath areas through white cabinetry, a custom vanity, and a stone fireplace accent wall. Bold wallpaper enlivens the dining room, while cozy seating and high ceilings in the living area create an inviting layout. Meanwhile, the spa‐like bathroom features brass fixtures and a neutral palette for a serene retreat—perfectly blending classic design with modern flair.
 The Home X
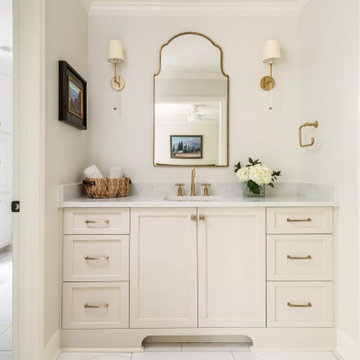
Set in Washington Crossing, PA, this high‐end renovation unifies living, dining, and bath areas through white cabinetry, a custom vanity, and a stone fireplace accent wall. Bold wallpaper enlivens the dining room, while cozy seating and high ceilings in the living area create an inviting layout. Meanwhile, the spa‐like bathroom features brass fixtures and a neutral palette for a serene retreat—perfectly blending classic design with modern flair.
 The Home X
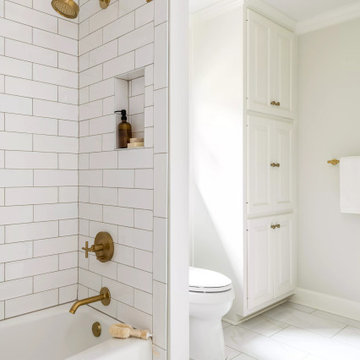
Set in Washington Crossing, PA, this high‐end renovation unifies living, dining, and bath areas through white cabinetry, a custom vanity, and a stone fireplace accent wall. Bold wallpaper enlivens the dining room, while cozy seating and high ceilings in the living area create an inviting layout. Meanwhile, the spa‐like bathroom features brass fixtures and a neutral palette for a serene retreat—perfectly blending classic design with modern flair.
 designs by human.

Modern art is flanked by two etageres in this home office. Meanwhile, the dark wallpaper is juxtaposed by the bespoke toile window dressing. Elevate your workspace with this chic and functional modern home office design featuring a captivating city skyline and river view. This sophisticated space boasts a sleek black metal desk and shelving unit, offering ample storage and display for books and decor. A comfortable yet stylish red armchair with a cozy throw provides a perfect reading nook or lounge area, while a tailored grey ottoman adds versatile seating. The patterned accent rug grounds the space, complementing the dark, textured wall and creating a refined aesthetic ideal for a productive and inspiring work-from-home environment.
 The Home X
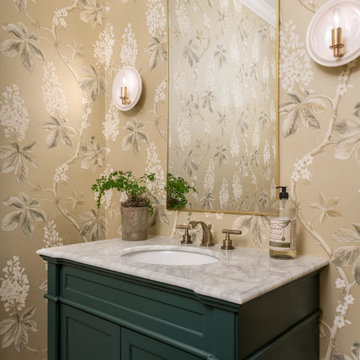
Set in Washington Crossing, PA, this high‐end renovation unifies living, dining, and bath areas through white cabinetry, a custom vanity, and a stone fireplace accent wall. Bold wallpaper enlivens the dining room, while cozy seating and high ceilings in the living area create an inviting layout. Meanwhile, the spa‐like bathroom features brass fixtures and a neutral palette for a serene retreat—perfectly blending classic design with modern flair.
23