
Search results for "Measurable" in Home Design Ideas

 Barn Pros
This covered riding arena in Shingle Springs, California houses a full horse arena, horse stalls and living quarters. The arena measures 60’ x 120’ (18 m x 36 m) and uses fully engineered clear-span steel trusses too support the roof. The ‘club’ addition measures 24’ x 120’ (7.3 m x 36 m) and provides viewing areas, horse stalls, wash bay(s) and additional storage. The owners of this structure also worked with their builder to incorporate living space into the building; a full kitchen, bathroom, bedroom and common living area are located within the club portion.

 Floor & Decor
Wildwood Manor Oak Laminate | This 12mm Wildwood Manor Oak Laminate has a lifetime residential warranty.
The AC rating of laminate flooring measures its durability, on a scale of 1-5, with 5 being the most durable. This product has an AC rating of 3, meaning it is suitable for general home use or use in commercial buildings with light foot traffic.
Looking for the warmth and beauty of hardwood flooring at an affordable price? Then laminate is a great choice. Laminate floors are durable and scratch-resistant, making them ideal for high traffic areas. You'll find laminate in an array of styles and colors. Laminate installs easily and requires little maintenance.

 randboll
Close-up of the granite counter-top, with custom cut/finished butcher block Folded Laundry Board. Note handles on Laundry Board are a must due to the weight of the board when lifting into place or removing, as slippery urethane finish made it tough to hold otherwise.
2nd Note: The key to getting a support edge for the butcher-block on the Farm Sink is to have the granite installers measure to the center of the top edge of the farm sink, so that half of the top edge holds the granite, and the other half of the top edge holds the butcher block laundry board. By and large, most all granite installers will always cover the edge of any sink, so you need to specify exactly half, and explain why you need it that way.
Photo taken by homeowner.
Find the right local pro for your project
 User
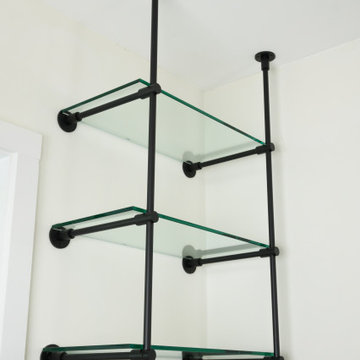
The Origin 1 Bay Standard Shelving Unit is our most asked for configuration for this shelving style. Skip the design and lead time of customizing a unit by purchasing this prefabricated shelf.
This unit measures 42" tall, and fits a 12" deep shelf. We do not suggest spanning shelves more than 48" between the ladder rungs. Our Wooden Shelving Planks measure 3/4" thick, and our Glass Shelves measure 3/8" thick.
 Platinum Poolcare
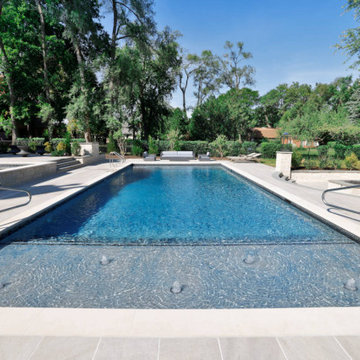
This project, located in Arlington Heights, IL, measures 20’0” x 45’0”, with the hot tub measuring 7’0” x 9’0”. The sunshelf measures 6’0” x 20’0”. LED color-changing lights are featured in both the pool and hot tub. 5 LED color-changing bubbler features adorn the sunshelf. The pool and hot tub coping are Valders Limestone. The pool and hot tub finish is Ceramaquartz. The pool features a hydraulic automatic pool safety cover. As part of the outdoor living project, we installed the pool decking, pool pavilion with islands, outdoor kitchen, sunken patio, cedar shed, sprinkler system, upper terrace, steppers, retaining walls, grill island, patio fire feature, lighting, perimeter fencing, new driveway with automatic snowmelt system, entry walk, front wall and pillars, as well as plantings in both the front and rear.
 User
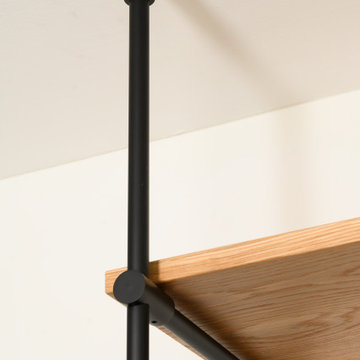
The Origin 1 Bay Standard Shelving Unit is our most asked for configuration for this shelving style. Skip the design and lead time of customizing a unit by purchasing this prefabricated shelf.
This unit measures 42" tall, and fits a 12" deep shelf. We do not suggest spanning shelves more than 48" between the ladder rungs. Our Wooden Shelving Planks measure 3/4" thick, and our Glass Shelves measure 3/8" thick.
 User
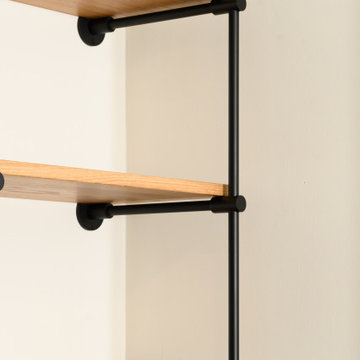
The Origin 1 Bay Standard Shelving Unit is our most asked for configuration for this shelving style. Skip the design and lead time of customizing a unit by purchasing this prefabricated shelf.
This unit measures 42" tall, and fits a 12" deep shelf. We do not suggest spanning shelves more than 48" between the ladder rungs. Our Wooden Shelving Planks measure 3/4" thick, and our Glass Shelves measure 3/8" thick.

Sponsored
Delaware, OH

Buckeye Basements, Inc.
Central Ohio's Basement Finishing ExpertsBest Of Houzz '13-'21
 Platinum Poolcare
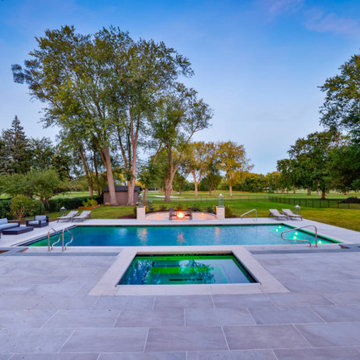
This project, located in Arlington Heights, IL, measures 20’0” x 45’0”, with the hot tub measuring 7’0” x 9’0”. The sunshelf measures 6’0” x 20’0”. LED color-changing lights are featured in both the pool and hot tub. 5 LED color-changing bubbler features adorn the sunshelf. The pool and hot tub coping are Valders Limestone. The pool and hot tub finish is Ceramaquartz. The pool features a hydraulic automatic pool safety cover. As part of the outdoor living project, we installed the pool decking, pool pavilion with islands, outdoor kitchen, sunken patio, cedar shed, sprinkler system, upper terrace, steppers, retaining walls, grill island, patio fire feature, lighting, perimeter fencing, new driveway with automatic snowmelt system, entry walk, front wall and pillars, as well as plantings in both the front and rear.
 Platinum Poolcare
Request Free Quote
This freeform pool in Glenview, IL measures approximately 1300 square feet. The raised and attached hot tub measures 8'0" round, and has two spillovers into the pool. The pool has benches attached to the wedding cake stairs. The coping on the hot tub and pool is Bluestone, as is the decking. There are natural boulders scattered around the perimeter of the pool. The pool finish is Diamond Brite exposed aggregate finish in Cool Blue.
 3 Day Blinds
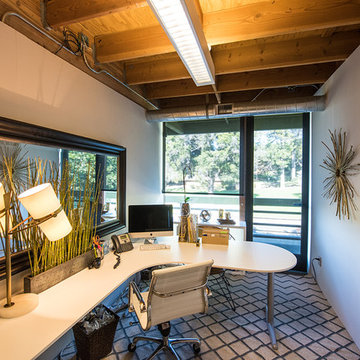
 designed the window treatments for Robeson Design. Their office space received a Window makeover.


 User
Architect: Morningside Architects, LLP
Contractor: Lucas Craftsmanship, Inc.
Photographer: Miro Dvorscak Photography
Inspiration for a small craftsman ceramic tile utility room remodel in Houston with flat-panel cabinets, gray cabinets, granite countertops, gray walls and a side-by-side washer/dryer
Inspiration for a small craftsman ceramic tile utility room remodel in Houston with flat-panel cabinets, gray cabinets, granite countertops, gray walls and a side-by-side washer/dryer

 Platinum Poolcare
Request Free Quote
This swimming pool in Arlington Heights, Il measures 20'0" x 45'0", and the separate hot tub measures 7'0" x 9'0". A 6'0' x 20'0" sunshelf is adorned with bubbler water features. Automatic covers are on both the pool and hot tub. The pool finish is Ceramaquartz. The pool and spa coping are Valder's. Finally, for the kids there are basketball and volleyball systems. The fully-functional pool house is adjacent to the outdoor kitchen, which is covered by a lovely pergola.
Photos by Larry Huene

 America's Best House Plans
Equally charming is the extended front covered porch which measures 32’ x 8’, is highlighted with columned beams and offers plenty of space for greeting family and friends.


 Kasper Custom Home Remodeling
Michael Hunter photography.
Large trendy open concept medium tone wood floor family room photo in Dallas with beige walls, a ribbon fireplace, a tile fireplace and a wall-mounted tv
Large trendy open concept medium tone wood floor family room photo in Dallas with beige walls, a ribbon fireplace, a tile fireplace and a wall-mounted tv


 PETER ATKINS AND ASSOCIATES., LLC
Culinary Raised Vegetable Garden. This is nine beds that measure 8x4 and 6x4. Root vegetables, Salad, Tomatoes and Herb. This garden produced 235 pounds of tomatoes in 2020. The entire system is designed to meet your needs, your property and architectural style of your home. Exclusive Peter Atkins and Associates. LLC
 Kett's Hearth & Home
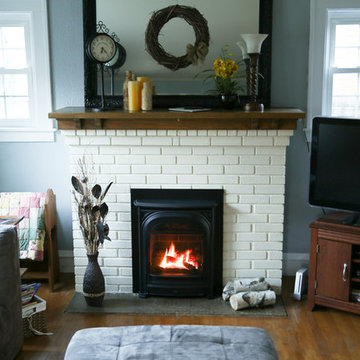
Valor Portrait fireplace with "President" cast iron front. Measures 21 3/4" wide x 27 7/8" high. Great solution for small openings and intimate spaces.
133