
Search results for "Measuring" in Home Design Ideas

 Brian Kashas
Compare this photo to the before in order to get a sense of how much the space was enlarged. When you're actually in the space, the difference is very dramatic.
 Hurst Design Build Remodel
Darren Sinnett

Inspiration for a large contemporary u-shaped light wood floor and beige floor kitchen remodel in Cleveland with an undermount sink, shaker cabinets, black cabinets, quartz countertops, white backsplash, stone slab backsplash, paneled appliances and an island
Inspiration for a large contemporary u-shaped light wood floor and beige floor kitchen remodel in Cleveland with an undermount sink, shaker cabinets, black cabinets, quartz countertops, white backsplash, stone slab backsplash, paneled appliances and an island
Find the right local pro for your project

 Zelman Style Interiors
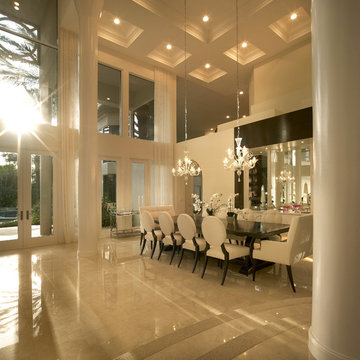

Kitchen/dining room combo - mid-sized transitional dark wood floor kitchen/dining room combo idea in Miami with white walls and no fireplace
 IB Crazy Coops

Our Barnyard Bonanza was created to mimic a Barn Style Cottage featuring an indoor coop and storage shed area with a predator proof run in Fullerton, CA (Orange County).
Coop measures 11' L X 7' D X 7.5' H @ peak, run measures 8' W X 8' D X 6.5' T.
Features an elevated floor, quaint front porch, 9 light front door, barn style rear door, 24x24 windows on each side, inside divider for coop/storage area, automatic coop door and more!
materials include predator proof wire on run, T1-11 siding with solid red weatherproofing stain and white trim, galvanized corrugated roofing with opposing ridge cap.

Sponsored
Delaware, OH

Buckeye Basements, Inc.
Central Ohio's Basement Finishing ExpertsBest Of Houzz '13-'21
 Platinum Poolcare
Request Free Quote
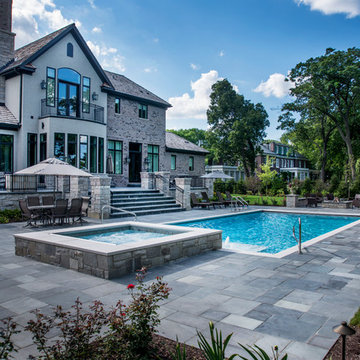
This swimming pool in Lake Bluff, IL measures 20'0" x 40'0", and the raised hot tub measures 8'0" x 8'0". The hot tub features a sheer waterfall feature that spill onto an ample sunshelf measuring 6'0" x 20'0" and sporting bubbler water features. Both the pool and hot tub have automatic pool covers. The pool and spa coping is Valders Wisconsin Limestone, and the deck is natural Bluestone. The seating area features a raised firepit with seating and an outdoor TV. Photos by Larry Huene
 Roberta Wilson
Bubbly Girls Bathroom
Mark Pinkerton - Vi360 Photography

Example of a small trendy kids' white tile and marble tile mosaic tile floor and multicolored floor alcove shower design in San Francisco with a hinged shower door
Example of a small trendy kids' white tile and marble tile mosaic tile floor and multicolored floor alcove shower design in San Francisco with a hinged shower door
 MAAX Bath Inc.

Maximize the space between the three walls of your alcove by placing the bathtub and shower one in front of the other, creating a spa-like relaxing zone. Perfect for deep and narrow bathrooms.

 User

User8ft. Therma-Tru Smooth-Star fiberglass doors painted Pussywillow (SW7643). Doors include energy-efficient Low-E glass that is flush-glazed, meaning the glass is built directly into the door with no need for a lite frame, creating clean lines and a seamless appearance. Heirloom handlesets also from Therma-Tru.

 over,under
Bob O'Connor
Nursery - contemporary gender-neutral white floor nursery idea in Boston with multicolored walls
Nursery - contemporary gender-neutral white floor nursery idea in Boston with multicolored walls

 Liquid Interiors
Modern industrial minimal kitchen in with stainless steel cupboard doors, LED multi-light pendant over a central island. Island table shown here extended to increase the entertaining space, up to five people can be accommodated. Island table made from metal with a composite silestone surface. Bright blue metal bar stools add colour to the monochrome scheme. White ceiling and concrete floor. The kitchen has an activated carbon water filtration system and LPG gas stove, LED pendant lights, ceiling fan and cross ventilation to minimize the use of A/C. Bi-fold doors.
 Victor Smith

Master bathroom with herringbone pattren faux wood porcelain floor

Transitional master white tile and ceramic tile porcelain tile and gray floor bathroom photo in Atlanta with gray walls, marble countertops and white countertops
Transitional master white tile and ceramic tile porcelain tile and gray floor bathroom photo in Atlanta with gray walls, marble countertops and white countertops

 Platinum Poolcare
Request Free Quote

This pool is perfect for swimming laps or for diving. Both the swimming pool and raised hot tub have Indiana Limestone coping, and the deck is brussels block pavers. The pool has an automatic safety cover with custom stone walk-on lid system, and the hot tub has a waterfall spillover feature. Photos by Linda Oyama Bryan
 Fitted furniture Designers & Makers | Unum Design

Designed for the Sofa & Chair Company London. Floating TV cabinets made from OAK veneer tangent crown cut. Finished with dark wenge colour and spray painted with 25% sheen Italian lacquer. Finger grip detail gives the elegant accent to the unit and shows the attention to detail and quality. Top section was left opened as bookshelf cabinet for books and accessories. This set is available in any composition and finish upon request. It is a 6 week lead time to produce and deliver to any country.
 Sebring Design Build
Portraits of Home

Inspiration for a large craftsman underground dark wood floor basement remodel in Nashville with gray walls
Inspiration for a large craftsman underground dark wood floor basement remodel in Nashville with gray walls
 Platinum Poolcare
Request Free Quote

This inground freeform swimming pool in Yorkville, IL measures approximately 1040 square feet with a sunshelf that measures approximately 4'0"" x 6'0". Bubblers on the sunshelf and spillover features on the hot tub complement the outcropping slide feature. The coping is Indiana Limestone. The hot tub is approximately 6'0" x 14'0". This pool also features a swim-resistance system. Photography by Larry Huene
37