
Search results for "Measuring" in Home Design Ideas

 Platinum Poolcare
Request Free Quote
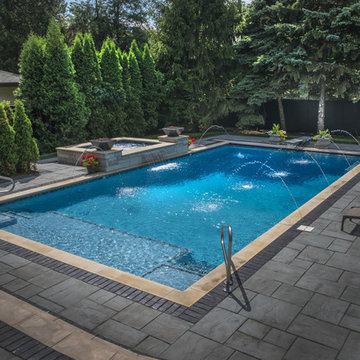
This pool measures 20'0" x 40'0" and features a raised spa which measures 7'0" x 8'0". The spa is raised 18" and features pillar end caps and fire features. The pool and spa feature LED colored lighting. There are 6 deck spray water features around the exterior of the pool. The pool possesses an automatic pool cover with stone lid system. There is a sunshelf in the shallow end of the pool. The pool and spa coping is Limestone. The exterior of the spa is clad with natural stone.

 Designs by Craig Veenker
Example of a large transitional u-shaped medium tone wood floor and brown floor eat-in kitchen design in Salt Lake City with white backsplash, stainless steel appliances, an undermount sink, shaker cabinets, white cabinets, quartz countertops and an island
Find the right local pro for your project
 Wellborn Cabinet, Inc.
Master Bathroom

Door Style: Henlow Square
Paint: Glacier
Hinges: Concealed
Custom shelf underneath the vanity to hold bath essentials
Inspiration for a mid-sized timeless 3/4 white tile and subway tile dark wood floor and brown floor bathroom remodel in Birmingham with white cabinets, recessed-panel cabinets, an undermount sink, marble countertops and beige walls
Inspiration for a mid-sized timeless 3/4 white tile and subway tile dark wood floor and brown floor bathroom remodel in Birmingham with white cabinets, recessed-panel cabinets, an undermount sink, marble countertops and beige walls
 Jennifer Gilmer Kitchen & Bath

Great Falls, Virginia - Traditional - Kitchen Design by #JenniferGilmer. Photography by Bob Narod. http://gilmerkitchens.com/



Sponsored
Delaware, OH

Buckeye Basements, Inc.
Central Ohio's Basement Finishing ExpertsBest Of Houzz '13-'21
 Anna Jacoby Interiors
Ian Coleman

Example of a small minimalist master beige tile and porcelain tile porcelain tile and beige floor bathroom design in San Francisco with flat-panel cabinets, dark wood cabinets, beige walls and a vessel sink
Example of a small minimalist master beige tile and porcelain tile porcelain tile and beige floor bathroom design in San Francisco with flat-panel cabinets, dark wood cabinets, beige walls and a vessel sink
 Artistic Cabinetry
HM Photography
www.ArtisticCab.com
www.northforkguesthouse.com

Inspiration for a small transitional l-shaped medium tone wood floor enclosed kitchen remodel in New York with a farmhouse sink, beaded inset cabinets, white cabinets, quartzite countertops, white backsplash, subway tile backsplash, stainless steel appliances and an island
Inspiration for a small transitional l-shaped medium tone wood floor enclosed kitchen remodel in New York with a farmhouse sink, beaded inset cabinets, white cabinets, quartzite countertops, white backsplash, subway tile backsplash, stainless steel appliances and an island
 Platinum Poolcare
Request Free Quote
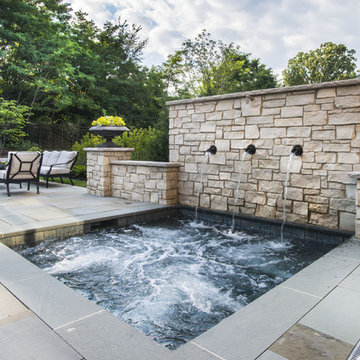
This pool measures 18'0" x 36'0" and has a spa that measures 6'0" x 11'0" and is flush with the deck. Inside the pool sits a 4'0" x 7'0" sunshelf, as well as a 5'0" swim up bench. Both the pool and spa possess LED colored lighting. There is an automatic pool cover with stone lid system covering the pool. There are also 6 deck spray water features around the perimeter of the pool. The coping is North Avenue grade Limestone. The raised wall water feature has three scupper water features spilling into the spa. The exposed aggregate pool finish is cobalt blue.
 Platinum Poolcare
 Request Free Quote
Measuring 18’0” x 48’0”, the pool is 3’6” at the shallow end and has a 6’0” deep at the opposite end. The pool is equipped with an automatic safety cover with a custom stone walk-on lid system. The raised water feature has a raised brick wall with a curved capstone, Limestone-cladded basin and weir openings to create a unique spillway underneath the statuary. The stone and brick pick up the same elements from the house, providing symmetry in the space. Laminar flow fountain jets surround the perimeter of the pool, providing an additional vertical element to the space.
outvision photography
 Platinum Poolcare
Request Free Quote

This outdoor living space in Barrington Hills, IL has it all. The swimming pool measures 1,520 square feet, and is 3'6" to 10'0" deep. The hot tub measures 7'0" x 13'0" and is equipped with 16 hydrotherapy heads. Both pool and spa have colored LED lights. The spa has an automatic cover with stone lid system. Adjacent to the hot tub is a sunken bar with kitchen and grill, covered with a thatch palapa. The sunken bar doubles as a serving area for the 5 underwater bar stools within the pool. There is a sunshelf in the shallow area of the pool measuring 125 square feet that has 5 LED lit bubbler water features. There are two sets of shallow end steps attached to the sunshelf. The custom slide is constructed on a stacked stone structure which provides a large stone step system for entry. The pool and hot tub coping is Valders Wisconsin Limestone in Buff color, Sandblast finish with a modified squared edge. The pool has an in-floor automatic cleaning system. The interior surface is French Gray exposed aggregate finish. The pool is also equipped with Volleyball and Basketball systems.
 The Kitchen Source
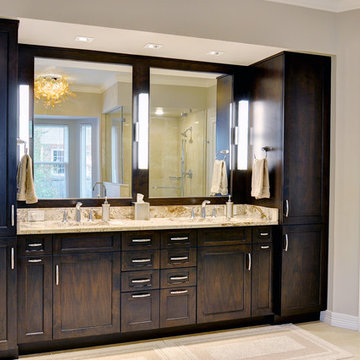
MASTER BATHROOM
Matrix Photography
Alcove shower - contemporary porcelain tile alcove shower idea in Dallas with an undermount sink, recessed-panel cabinets, dark wood cabinets and granite countertops
Alcove shower - contemporary porcelain tile alcove shower idea in Dallas with an undermount sink, recessed-panel cabinets, dark wood cabinets and granite countertops
 Granger Remodel & Design
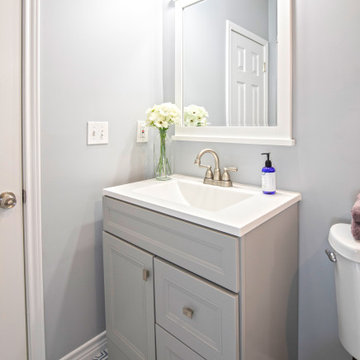
Inspiration for a small farmhouse 3/4 white tile and ceramic tile porcelain tile, multicolored floor and single-sink bathroom remodel in Dallas with furniture-like cabinets, gray cabinets, a two-piece toilet, blue walls, an integrated sink, solid surface countertops, white countertops, a niche and a freestanding vanity
 Platinum Poolcare
Request Free Quote
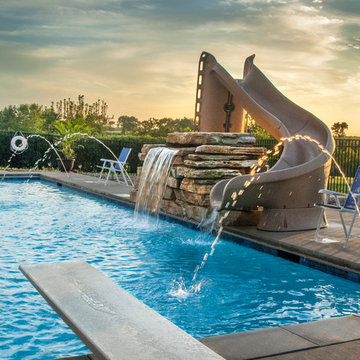
This inground swimming pool in Johnsburg, IL measures 20'0" x 45'0", and has a 9'0" diving well. The brushed concrete decking and coping covers almost 1300 square feet. The waterfall of stacked stone measures 5'0' high and is approximately 10'0" long. Deck spray water features and a 5'0" swim up bench are among the other features of the pool. A Turbo Twister slide and a diving board provide fun for the kids. The pool also features an automatic pool safety cover with custom cast concrete lid system. Photos by Larry Huene
 Closet Factory

Floor-to-ceiling closet system made up of drawers, double-hanging units, shoe shelves and cabinets with clear Lucite doors and diamond shaped door fronts.

 Interior Vision Design Studio
This stylish Coastal Farmhouse-inspired renovation features a brand new Foyer & Dining Room! Southern Hospitality meets divine entertainment in this vibrant space for guests to enjoy.
Pay close attention to the details, textures, and playful prints woven throughout each space... this design showcases new architectural lighting fixtures, custom window treatments, and brand new furniture & decor creating the ultimate space to entertain.

 June DeLugas Interiors
A hand-made copper chandelier, honed granite, farmhouse sink, colorful tile insert, copper range hood, and custom-built cabinets make for a gorgeous and functional kitchen.
Photo by J. Sinclair
 Platinum Poolcare
Request Free Quote
This inground swimming pool in Johnsburg, IL measures 20'0" x 45'0", and has a 9'0" diving well. The brushed concrete decking and coping covers almost 1300 square feet. The waterfall of stacked stone measures 5'0' high and is approximately 10'0" long. Deck spray water features and a 5'0" swim up bench are among the other features of the pool. A Turbo Twister slide and a diving board provide fun for the kids. The pool also features an automatic pool safety cover with custom cast concrete lid system. Photos by Larry Huene
 Brian's Furniture Design
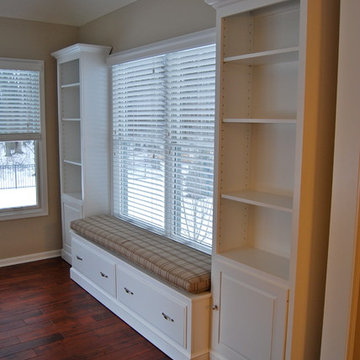
This custom designed and built wall unit was made in 3 pieces. A left and right bookcase, and a center window seat.
Overall measurement is 133 3/4" long x 18 1/2" deep x 92" H max
The outer bookcases measure 28" wide x 88 3/4" high to the start of the molding x 12" deep on the sides. The top of the door is 29" high off the ground. There is 1 adjustable shelf behind the door and 3 adjustable shelves in the open area above.
The center window seat measures 77 3/4" wide x 19 3/4" high x 18 1/2" deep. The 2 full extension drawers are shown with a raised panel face that overlays the frame.
A small traditional crown molding at the top and our KL216 base molding were chosen for this project.
Hardware: K3108-SN & K3960 SN
Wood: Brown Maple
Finish: SW 7006 Extra White tint
Project #1111410
38