
Search results for "Measuring" in Home Design Ideas
 Luxapatio
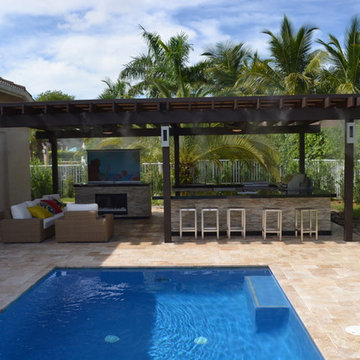
This Featured Project is a complete outdoor renovation in Weston Florida. This project included a Covered free standing wood pergola with a cooling mist irrigation system. The outdoor kitchen in this project was a one level bar design with a granite counter and stone wall finish. All of the appliances featured in this outdoor kitchen are part of the Twin Eagle line.
Some other items that where part of this project included a custom TV lift with Granite and stone wall finish as well as furniture from one of the lines featured at our showroom.
For more information regarding this or any other of our outdoor projects please visit our website at www.luxapatio.com where you may also shop online. You can also visit our showroom located in the Doral Design District ( 3305 NW 79 Ave Miami FL. 33122) or contact us at 305-477-5141.
 Whipple | Callender Architects

Cozy guest bedroom with built-in bookshelves and nightstands.
Photo by John Whipple
Example of a mid-sized beach style guest bedroom design in Portland Maine with gray walls
Example of a mid-sized beach style guest bedroom design in Portland Maine with gray walls
 Art & Stone Group
Kitchen pantry - transitional galley light wood floor kitchen pantry idea in Ottawa with a farmhouse sink, shaker cabinets, white cabinets, marble countertops, multicolored backsplash, marble backsplash, paneled appliances, an island and multicolored countertops
Find the right local pro for your project
 Platinum Poolcare
Request Free Quote

This pool and hot tub in Hinsdale, IL, completed this year, measures 20'0 x 40'0" and has a 7'0" x 8'0" hot tub inside the pool. The sunshelf measures 5'0" x 11'0" and has steps attached. The pool coping is Valders Wisconsin Limestone. The pool also features LED colored lighting. An automatic cover protects and preserves the pool and spa together. Photos by Larry Huene

 Coats Homes
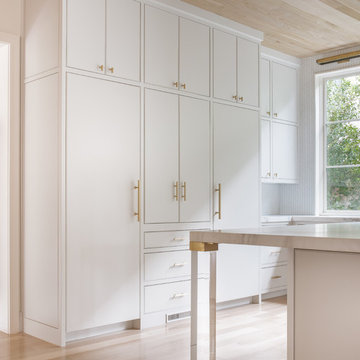
Example of a large trendy u-shaped light wood floor enclosed kitchen design in Dallas with an undermount sink, flat-panel cabinets, white cabinets, quartzite countertops, white backsplash, paneled appliances and an island
 Paul Gray Homes

Large farmhouse master carpeted, gray floor, tray ceiling and vaulted ceiling bedroom photo in Wichita with white walls and no fireplace

Sponsored
Delaware, OH

Buckeye Basements, Inc.
Central Ohio's Basement Finishing ExpertsBest Of Houzz '13-'21
 Bungalow 56
Kristen Vincent Photography

Example of a mid-sized transitional boy carpeted and white floor nursery design in San Diego with gray walls
Example of a mid-sized transitional boy carpeted and white floor nursery design in San Diego with gray walls
 Platinum Poolcare
Request Free Quote
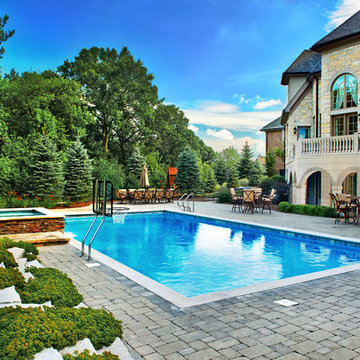
This inground swimming pool and hot tub in Willowbrook, IL measures 22'6" x 42'0". The raised hot tub measures 8'0" x 8'0", and has a large spillover feature into the pool. The Exposed Aggregate pool and hot tub finish are by Southern Grouts and Mortars and the color is Cool Blue. Photography by Outvision Photography
 Edmond Kitchen & Bath LLC


Formerly a closed off pantry with a door, we removed those walls to open the space for this custom pantry organizer. Details include hidden outlets, integrated storage and electronic power ports, broom closet with half shelves, and aluminum doors with integrated led lighting. David Cobb Photography.
 Platinum Poolcare
Request Free Quote

This lap pool in Burr Ridge, IL measures 20'0" x 40'0", and the raised hot tub measures 8'0" x 8'0". Both the pool and hot tub have LED colored lights. There is a 6'0" bench in the deep end of the pool. Both the pool and hot tub coping is Valder's Wisconsin Limestone. 4 LED Laminar jets provide a dramatic vertical element. The spa is raised 18" and has a dramatic sheer overflow water feature. Both the pool and hot tub have Ceramaquartz exposed aggregate pool finish in Tahoe Blue color. There are two 2'0" square columns that are 36" tall that have stone veneer, Valder's stone caps and fire features. There is also a basketball game in the shallow end. Photos by e3 Photography.

 CAB Architects
Example of a minimalist porcelain tile and multicolored floor entryway design in Toronto with yellow walls and a black front door

 Galilee Lighting
Modern multi pendant chandelier in a two story great room, with our beautiful "Galilee" fused glass pendants.
The modern chandelier is designed with our Amber glass pendants, and can be designed many beautiful colors.
Our modern pendant lighting can be purchased with any number of pendant, in any length, on any canopy size.
We advise our customers about the right size of chandelier for the space.
To receive our catalog by email, contact Sales@GalileeLighting.com
Our unique pendant lighting are hand painted and formed in heat like blown glass lighting.
We invite you to visit our modern lighting Miami, Florida showroom in the heart of Miami Design District.
Phone 305-807-8711
We deliver worldwide.

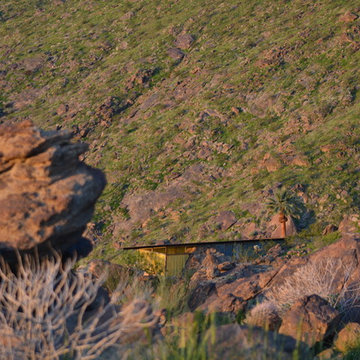
 Flavin Architects
Albert Frey House II : Designed by Albert Frey : Palm Springs
Photo by Colin Flavin
Minimalist exterior home photo in Boston
Minimalist exterior home photo in Boston
 Platinum Poolcare
Request Free Quote

This outdoor living space in Barrington Hills, IL has it all. The swimming pool measures 1,520 square feet, and is 3'6" to 10'0" deep. The hot tub measures 7'0" x 13'0" and is equipped with 16 hydrotherapy heads. Both pool and spa have colored LED lights. The spa has an automatic cover with stone lid system. Adjacent to the hot tub is a sunken bar with kitchen and grill, covered with a thatch palapa. The sunken bar doubles as a serving area for the 5 underwater bar stools within the pool. There is a sunshelf in the shallow area of the pool measuring 125 square feet that has 5 LED lit bubbler water features. There are two sets of shallow end steps attached to the sunshelf. The custom slide is constructed on a stacked stone structure which provides a large stone step system for entry. The pool and hot tub coping is Valders Wisconsin Limestone in Buff color, Sandblast finish with a modified squared edge. The pool has an in-floor automatic cleaning system. The interior surface is French Gray exposed aggregate finish. The pool is also equipped with Volleyball and Basketball systems.
 Platinum Poolcare
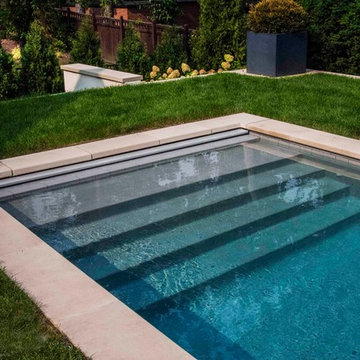
This sleek rectilinear pool measures 10'0" x 27'0", and the hot tub is 10'0" x 6'0". The coping is Valders Wisconsin Limestone. Both the pool and hot tub have their own automatic pool safety covers with custom stone lid systems.
A large top step serves as a sunshelf for the pool-width steps. Adorned by lush turf on several sides, the hardscapes consist of New York Bluestone. Photos by Larry Huene.
 IB Crazy Coops
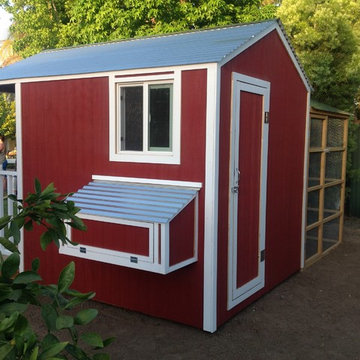
Our Barnyard Bonanza was created to mimic a Barn Style Cottage featuring an indoor coop and storage shed area with a predator proof run in Fullerton, CA (Orange County).
Coop measures 11' L X 7' D X 7.5' H @ peak, run measures 8' W X 8' D X 6.5' T.
Features an elevated floor, quaint front porch, 9 light front door, barn style rear door, 24x24 windows on each side, inside divider for coop/storage area, automatic coop door and more!
materials include predator proof wire on run, T1-11 siding with solid red weatherproofing stain and white trim, galvanized corrugated roofing with opposing ridge cap.

53