
Search results for "Measuring" in Home Design Ideas
 Twice the Measure: Home Renovations
Bathroom Remodel
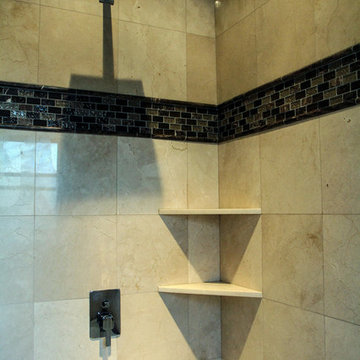
Inspiration for a mid-sized transitional kids' beige tile and stone tile porcelain tile bathroom remodel in Chicago with a trough sink, flat-panel cabinets, dark wood cabinets, solid surface countertops, a one-piece toilet and beige walls
Inspiration for a mid-sized transitional kids' beige tile and stone tile porcelain tile bathroom remodel in Chicago with a trough sink, flat-panel cabinets, dark wood cabinets, solid surface countertops, a one-piece toilet and beige walls
 Twice the Measure: Home Renovations
Bathroom Remodel
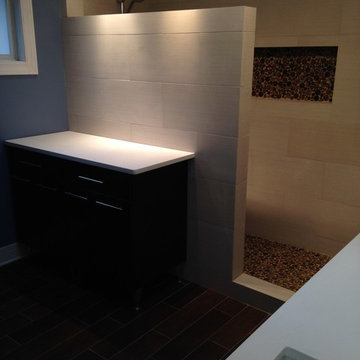
Example of a mid-sized transitional porcelain tile doorless shower design in Chicago with an undermount sink
Example of a mid-sized transitional porcelain tile doorless shower design in Chicago with an undermount sink
Find the right local pro for your project





Sponsored
Delaware, OH

Buckeye Basements, Inc.
Central Ohio's Basement Finishing ExpertsBest Of Houzz '13-'21


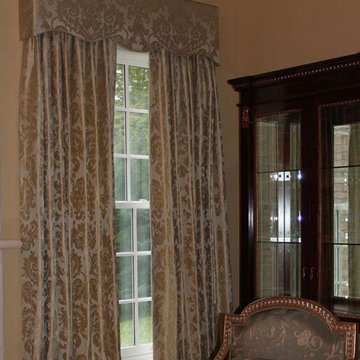
 TapeMeasure
formal living room window treatment with morris pattern, padded cornice and full length, pinch pleat draperies.
Living room - traditional living room idea in New York
Living room - traditional living room idea in New York
 Griffin Designs LLC

Smokey turquoise glass tiles cover this luxury bath with an interplay of stacked and gridded tile patterns that enhances the sophistication of the monochromatic palette.
Floor to ceiling glass panes define a breathtaking steam shower. Every detail takes the homeowner’s needs into account, including an in-wall waterfall element above the shower bench. Griffin Designs measured not only the space but also the seated homeowner to ensure a soothing stream of water that cascades onto the shoulders, hits just the right places, and melts away the stresses of the day.
Space conserving features such as the wall-hung toilet allowed for more flexibility in the layout. With more possibilities came more storage. Replacing the original pedestal sink, a bureau-style vanity spans four feet and offers six generously sized drawers. One drawer comes complete with outlets to discretely hide away accessories, like a hair dryer, while maximizing function. An additional recessed medicine cabinet measures almost six feet in height.
The comforts of this primary bath continue with radiant floor heating, a built-in towel warmer, and thoughtfully placed niches to hold all the bits and bobs in style.
 Hoffman Grayson Architects LLP
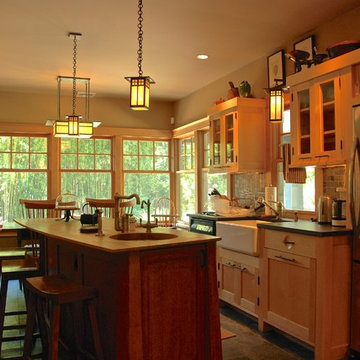
We did not want to do the traditional oak Arts and Crafts Kitchen- too heavy and dark, especially on the north side of our house. Recognizing that there is a lot of Asian influence in Arts and Crafts architecture, I looked for inspiration from Japanese Kitchens.
Photo by Glen Grayson, AIA
 Platinum Poolcare
Request Free Quote

This inground freeform swimming pool in Yorkville, IL measures approximately 1040 square feet with a sunshelf that measures approximately 4'0"" x 6'0". Bubblers on the sunshelf and spillover features on the hot tub complement the outcropping slide feature. The coping is Indiana Limestone. The hot tub is approximately 6'0" x 14'0". This pool also features a swim-resistance system. Photography by Larry Huene
 Tara McKenna Designs
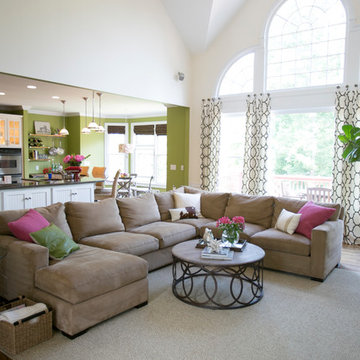
This lovely open kitchen and family room is a perfect place for entertaining or just spending quite time at home. A beautiful white kitchen, with vibrant green walls joins effortlessly with the neutral, contemporary family room with green and fuschia accents. The large windows bring the outdoors in.

 Landscape Logic
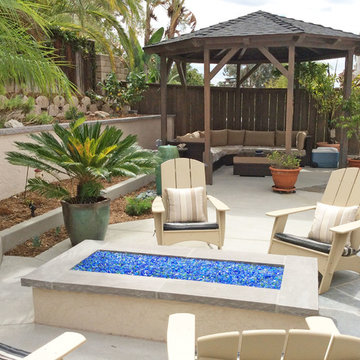
A clear view of the new space showing the intimate relationship of firepit to gazebo.
By Tony Vitale and Landscape Logic
Inspiration for a small timeless backyard concrete patio remodel in San Diego with a gazebo and a fire pit
Inspiration for a small timeless backyard concrete patio remodel in San Diego with a gazebo and a fire pit
51