
Search results for "Mechanism" in Home Design Ideas
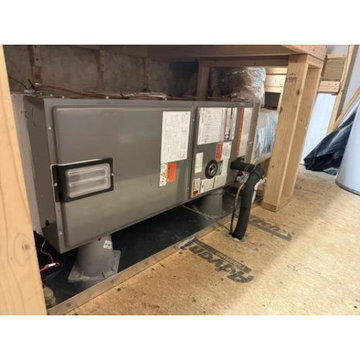
 Prime Heating & Cooling
This functional utility space features a grey metal HVAC furnace unit installed in an unfinished basement. The setup includes exposed wooden framing, subfloor panels, and insulated piping connections, showcasing the mechanical infrastructure and underlying construction details typical of a residential climate control system.

 Wicker Land Patio
• Deluxe Auto Tilt
• Crank Lift ( stainless steel cable )
• Threaded Coupling
• Solid Resin Hubs and Finial
• Auto Locking Metal Housing
• 8 Ribs
• Residential applications
• Ideal shade coverage: up to 54” tables
• Auto locking mechanism permits tilt to be used at any desired angle
• 2 year warranty against mechanical defect
GALTECH

Find the right local pro for your project

 User
Custom chestnut open shelving with drying rack in Kitchen. With custom shaker cabinetry, farmhouse sink, and soapstone counters.
Architectural photography by Bob Martus
 Swimming Pool Services
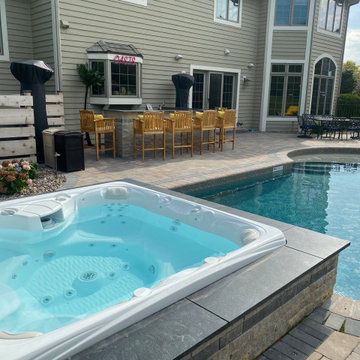
One of the biggest challenges on this project was finding a place for the pool mechanicals that did not dominate your view from the space. Due to city zoning rules we also could not move it away from the pool. So we placed the pool mechanicals with an A/C condenser up against the house and used a landscape screen and plantings to hide it from users of the space. This is seen in the photo above the Hot Tub.

 BAUFORMAT
Classic off white ivory traditional kitchen. This kitchen looks traditional but has all the mechanisms and features of the modern contemporary kitchen: slow closing metal drawers, servo drive automatic open mechanism, light inside of the cabinets and undercabinet lights. 25 years warranty



Sponsored
Columbus, OH

Hope Restoration & General Contracting
Columbus Design-Build, Kitchen & Bath Remodeling, Historic Renovations

 Benecki Homes
Emily Followill
Pool - huge coastal backyard concrete paver and rectangular pool idea in Miami
Pool - huge coastal backyard concrete paver and rectangular pool idea in Miami

Kitchen - traditional kitchen idea with an undermount sink, glass-front cabinets, white cabinets, beige backsplash, stainless steel appliances and an island

 Ravenscourt Landscaping and Design LLC
D. Watson
Design ideas for a mid-sized modern drought-tolerant and full sun stone retaining wall landscape in Houston.
Design ideas for a mid-sized modern drought-tolerant and full sun stone retaining wall landscape in Houston.

 B. Gallant Homes Ltd.
Concept Photography
Small beach style single-wall ceramic tile utility room photo in Vancouver with shaker cabinets, white cabinets, quartzite countertops, white walls and a side-by-side washer/dryer
Small beach style single-wall ceramic tile utility room photo in Vancouver with shaker cabinets, white cabinets, quartzite countertops, white walls and a side-by-side washer/dryer

Sponsored
Columbus, OH
Hope Restoration & General Contracting
Columbus Design-Build, Kitchen & Bath Remodeling, Historic Renovations

 Custom Dwellings
Mechanical chases and misaligned existing walls shifted the centers of the kitchen and family room off from each other. The cabinetry with the open shelf conceals the wall offset.
Sponsored
Columbus, OH
Hope Restoration & General Contracting
Columbus Design-Build, Kitchen & Bath Remodeling, Historic Renovations


 Coppercreek Landscaping
The water feature is constructed on top of a bunker housing the mechanical room as well as a bathroom with shower. The bathroom is finished with stone wainscoting that echoes the mountains surrounding the prairie

 CRES Builders Corp.
Basement foyer looking into family room, mechanical room closet and dining room.
Basement - traditional basement idea in Atlanta
Basement - traditional basement idea in Atlanta
110