
Search results for "Mechanism" in Home Design Ideas

 Lelch Audio Video
Custom In-Wall Rack - Backs Into Mechanical Room For Easy Access.
Photo Credit: Spacecrafting
Example of a large classic walk-out carpeted basement design in Minneapolis with white walls and no fireplace
Example of a large classic walk-out carpeted basement design in Minneapolis with white walls and no fireplace
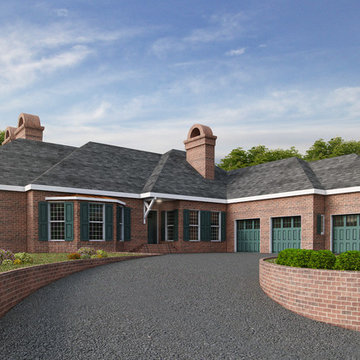
 Jonathan McKim Architect, S.P.
Size: 4,307-SF
Living Space: 3,500-SF
Construction: concrete slab on grade with partial mechanical basement, 18" exterior walls with 13" ICF (Insulated Concrete Forming) backup wall with brick veneer, and Tesla solar roofing tiles in natural slate finish.
Bedrooms: 4
Bathrooms: 3-1/2
Garage: 3-bays with one bay as a front and back pull through
Basement: partial mechanical
Attic: full mechanical

 RoSal Enterprises
Stair and landing in re-done basement. Complete renovation and demolition of storage closets. Re-location of mechanicals and removal of lally columns. Sheet rocked and new ceramic tile.
Find the right local pro for your project

 Trademark Renovations Ltd.
Total rebuild from the foundation up including basement development. The old home was completely demolished down to the main floor joists and rebuilt with a new layout and mechanicals.

 Bella Casa Design Studio
A gray weathered barn door hides a mechanical room and adds to the character.
Sistersong Photography
Inspiration for a small industrial dark wood floor open concept kitchen remodel in Minneapolis with an undermount sink, shaker cabinets, light wood cabinets, quartz countertops, stainless steel appliances and an island
Inspiration for a small industrial dark wood floor open concept kitchen remodel in Minneapolis with an undermount sink, shaker cabinets, light wood cabinets, quartz countertops, stainless steel appliances and an island

 Cantoni Irvine
Cantoni design consultant Terri Mechanic mixed rhythm with romance to create the ultimate private getaway. Read the full story here: http://cantoni.com/interior-design-services/projects/a-luxurious-haven-in-vegas/
Photos by Lydia Cutter

 Cumming's Carpet One
Bedroom - large rustic master vinyl floor bedroom idea in Chicago with white walls

Sponsored
Columbus, OH

Hope Restoration & General Contracting
Columbus Design-Build, Kitchen & Bath Remodeling, Historic Renovations

 Tenhulzen Remodeling
Where the owners were once puzzled by the angled refrigerator and at a loss with how to use the butler’s pantry, they are now presented each day with a sensible storage facility adjacent to a new sound-reducing divided light pocket door - matching existing double doors to the dining room. A mechanical chase behind the butler’s pantry was relocated to a new smaller void within the new configuration to provide for a much needed hall closet.

 Beatty Lumber Company
The double trash pull-out by Kessebohmer has a soft-close mechanism that pulls the door tightly closed.
Example of a mid-sized classic galley ceramic tile eat-in kitchen design in Philadelphia with an undermount sink, raised-panel cabinets, beige cabinets, quartz countertops, stainless steel appliances and a peninsula
Example of a mid-sized classic galley ceramic tile eat-in kitchen design in Philadelphia with an undermount sink, raised-panel cabinets, beige cabinets, quartz countertops, stainless steel appliances and a peninsula

 Maine Porch & Pergola Company
Built using mortise and tenon joinery - no mechanical fasteners
Photo of a mid-sized asian partial sun courtyard concrete paver driveway in Portland Maine.
Photo of a mid-sized asian partial sun courtyard concrete paver driveway in Portland Maine.

 Furnitalia
Brio represents the Natuzzi Italia technological evolution for sofas. Its proportions are excellent and its precious aesthetic details emphasize the handcrafted heart of the product. The particular stitching and the quilting on the outer side of the arms are two of those examples. This modern sofa has a design that “breaks” the typical style of relaxing sofas, it perfectly integrates the technological heart of the product without sacrificing the aesthetic, which remains unchanged even when the mechanism is completely open. The exclusive Soft Touch mechanism allows you, simply sliding your finger along the sensor on the armrest, to change the seat and backrest position for optimum comfort.
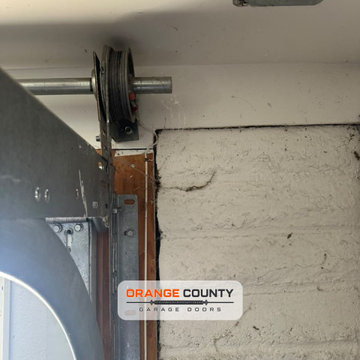
 Orange County Garage Doors
Left cable drum and end bearing plate on the torsion shaft. On this visit both lift cables and both end bearings were replaced. Full Verified Job write-up: https://www.24ocgaragedoors.com/locations/laguna-beach/south-laguna/#verified-job-three-arch-bay-springs-cables-20261025

 Peerless Fence
Example of a transitional multicolored two-story stone exterior home design in Chicago
Sponsored
Columbus, OH
Hope Restoration & General Contracting
Columbus Design-Build, Kitchen & Bath Remodeling, Historic Renovations

 Islandway Luxury Home and Pool
Mid-sized elegant backyard tile and custom-shaped lap pool house photo in Tampa

 San Marcos Iron Doors
Clean and simple Design from our VLON line by San Marcos Iron Doors.
Custom Wrought Iron Door with wood handle, clear glass and PIVOT mechanism.
Inspiration for a modern entryway remodel in Austin
Inspiration for a modern entryway remodel in Austin

 Amazing Spaces
This is a great house. Perched high on a private, heavily wooded site, it has a rustic contemporary aesthetic. Vaulted ceilings, sky lights, large windows and natural materials punctuate the main spaces. The existing large format mosaic slate floor grabs your attention upon entering the home extending throughout the foyer, kitchen, and family room.
Specific requirements included a larger island with workspace for each of the homeowners featuring a homemade pasta station which requires small appliances on lift-up mechanisms as well as a custom-designed pasta drying rack. Both chefs wanted their own prep sink on the island complete with a garbage “shoot” which we concealed below sliding cutting boards. A second and overwhelming requirement was storage for a large collection of dishes, serving platters, specialty utensils, cooking equipment and such. To meet those needs we took the opportunity to get creative with storage: sliding doors were designed for a coffee station adjacent to the main sink; hid the steam oven, microwave and toaster oven within a stainless steel niche hidden behind pantry doors; added a narrow base cabinet adjacent to the range for their large spice collection; concealed a small broom closet behind the refrigerator; and filled the only available wall with full-height storage complete with a small niche for charging phones and organizing mail. We added 48” high base cabinets behind the main sink to function as a bar/buffet counter as well as overflow for kitchen items.
The client’s existing vintage commercial grade Wolf stove and hood commands attention with a tall backdrop of exposed brick from the fireplace in the adjacent living room. We loved the rustic appeal of the brick along with the existing wood beams, and complimented those elements with wired brushed white oak cabinets. The grayish stain ties in the floor color while the slab door style brings a modern element to the space. We lightened the color scheme with a mix of white marble and quartz countertops. The waterfall countertop adjacent to the dining table shows off the amazing veining of the marble while adding contrast to the floor. Special materials are used throughout, featured on the textured leather-wrapped pantry doors, patina zinc bar countertop, and hand-stitched leather cabinet hardware. We took advantage of the tall ceilings by adding two walnut linear pendants over the island that create a sculptural effect and coordinated them with the new dining pendant and three wall sconces on the beam over the main sink.

 Famaliving San Diego
The Moon power reclining chair causes attraction at first sight, and you will love it once you try it. This recliner really embodies the concept of relaxation due to its design that's different than everything else on the market. The Moon is a custom made piece of furniture crafted by the world-renowned Spanish manufacturer Famaliving. This reclining chair has a unique, rounded shape with large oversized arm pillows that will help achieve the ultimate in relaxation. The Moon can come in a variety of colorful and patterned fabrics, including leather, that will really add a unique look to any space. Unlike most recliners, the moon features the 3 main keys to a recliner: Rocking motion, 360 degree rotation, and reclining capability. This recliner features a powered reclining mechanism that allows you to adjust your seat with a touch of a button. The frame of the Moon is crafted from pine wood and MDF construction making it very durable. All Fama products use a webbing system for suspension and support instead of the old spring design that will sag over time. Attached to the bottom is a circular metal base in a black finish that not only allows the 360 degree rotation, but also for it to maintain its low profile look.
Dimensions:
W40.2" x D36.6" x H35.5"
Seat Height: 20.9"
Arm Height: 26.4"
Back Height: 22.8"
Depth When Open: 59.8"
We deliver Nationwide!
Visit our showroom at:
Famaliving San Diego
401 University Ave,
San Diego, CA 92103
Questions? Ready to purchase?
Tel. 1-619-900-7674
sandiego@famaliving.com

Sponsored
Columbus, OH
Hope Restoration & General Contracting
Columbus Design-Build, Kitchen & Bath Remodeling, Historic Renovations
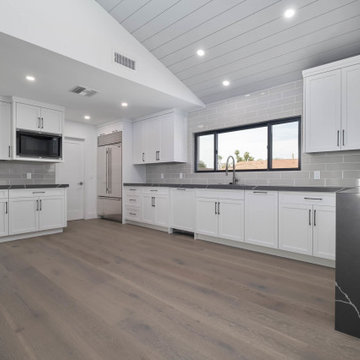
 Celebrity Homes
This was a complete interior and exterior remodel. New kitchen, plumbing, electric, and mechanical. Also new roof with a sand finish stucco on the exterior.

 Rustico Tile & Stone
Philadelphia Encaustic-style Cement Tile - custom made and provided by Rustico Tile and Stone.
Bathroom design and installation completed by Drummonds UK - "Makers of Bathrooms"

 Dishington Construction - Jensen Hus
2nd view from built ins corner. The door is the entrance to the utility and mechanical portion of the basement
Mid-sized elegant walk-out vinyl floor basement photo in Boston with blue walls
Mid-sized elegant walk-out vinyl floor basement photo in Boston with blue walls
106