
Search results for "Mechanism" in Home Design Ideas
 Richardson Pribuss Architects
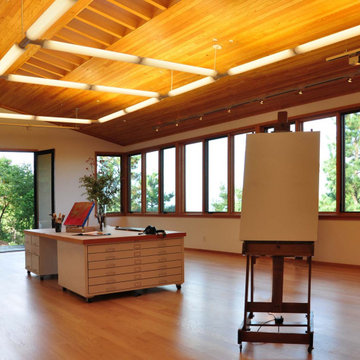
The Studio interior is specialized for creating art, utilizing specific lighting, a movable work desk with a sliding canvas system and mechanics for a dust-free environment.


 T Hurt Construction
Pool house - mid-sized craftsman backyard stone and rectangular pool house idea in Omaha
Find the right local pro for your project


 JM Architecture
Lisa Maksoudian Photography
Example of a country family room design in San Luis Obispo with beige walls
Example of a country family room design in San Luis Obispo with beige walls

 Cardinal Home Improvement
Large elegant underground medium tone wood floor basement photo in DC Metro with gray walls

 Acorn Ponds & Waterfalls
Pondless Waterfalls, Monroe County, Rochester NY, Water Features NY, Pond Less
Visit our website http://www.acornponds.com and give us a call 585.442.6373.
Pondless Waterfall Diagram Monroe County Rochester NY, Acorn Ponds & Waterfalls, Certified Aquascape Contractor since 2004, Pond Designer, Landscape Designer of Rochester NY 585-442-6373.
Sign up for your personal design consultation here: http://www.acornponds.com/contact-us.html
More Information please click here: https://www.facebook.com/notes/acorn-landscaping-landscape-designlightingbackyard-water-gardens/backyard-waterfalls-water-feature-paver-patio-landscaping-landscape-design-brigh/421691824534612
Click here for a free Magazine all about Ponds and Water Features: http://flip.it/gsrNN
Acorn Ponds & Waterfalls
585.442.6373
http://www.acornponds.com

Sponsored
Columbus, OH

Hope Restoration & General Contracting
Columbus Design-Build, Kitchen & Bath Remodeling, Historic Renovations

 Hammerwell, Inc.
New construction that melds energy efficiency with modern detail. Featuring R- 42 walls, geothermal heating and cooling and whole house mechanical ventilation.

 Mohment
View from master bedroom
Mid-sized 1960s master carpeted and beige floor bedroom photo in Dallas with white walls
Mid-sized 1960s master carpeted and beige floor bedroom photo in Dallas with white walls

 Edge Construction
In this bonus room, two closets were built in to conceal mechanicals.
Large transitional walk-out and enclosed carpeted game room photo with white walls, no fireplace and no tv
Large transitional walk-out and enclosed carpeted game room photo with white walls, no fireplace and no tv

 Blatt Billiards
Pool Table that converts to a dining table. Can convert from 30" to 32" with mechanism built in. Comes in many different metal and wood finishes, including cloth color of choice.


 Caroline Myers Interior Design
Small elegant master white tile and marble tile marble floor, white floor and single-sink doorless shower photo in San Francisco with flat-panel cabinets, white cabinets, an undermount tub, a two-piece toilet, white walls, an undermount sink, marble countertops and a freestanding vanity

Sponsored
Columbus, OH
Hope Restoration & General Contracting
Columbus Design-Build, Kitchen & Bath Remodeling, Historic Renovations


 Nicole Rickey Interior Design
Flow Photography
Inspiration for a mid-sized farmhouse l-shaped porcelain tile and gray floor dedicated laundry room remodel in Oklahoma City with a farmhouse sink, white cabinets, quartz countertops, beige walls, a side-by-side washer/dryer and shaker cabinets
Inspiration for a mid-sized farmhouse l-shaped porcelain tile and gray floor dedicated laundry room remodel in Oklahoma City with a farmhouse sink, white cabinets, quartz countertops, beige walls, a side-by-side washer/dryer and shaker cabinets

 KraftMaster Renovations
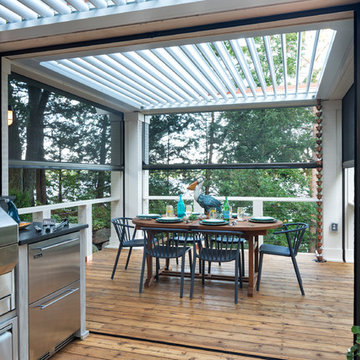
This Vanity by Starmark is topped with a reclaimed barnwood mirror on typical sliding barn door track. Revealing behind is a recessed medicine cabinet into a natural stone wall.
Chris Veith

Sponsored
Columbus, OH
Hope Restoration & General Contracting
Columbus Design-Build, Kitchen & Bath Remodeling, Historic Renovations

 Laney LA, Inc.
Pool & Landscape Design: www.laney.la
General Contractor: http://rjsmithconstruction.com
Pool Contractor: www.premierbuilderspoolandspa.com
Interiors: www.carolineburkedesigns.com
Architecture: www.djleach.com
Photos: www.roehnerryan.com

 Landis Architects | Builders
The large open space in the basement is used as playroom and media room. The basement also has a gym, full bath, bedroom, wet bar, laundry, and mechanical room.

 Franchi's Construction Inc.
Demoed down to joists, studs and sub floor. Rebuilt, new mechanical s and completed.
Mid-sized elegant medium tone wood floor and brown floor eat-in kitchen photo in Chicago with an undermount sink, raised-panel cabinets, white cabinets, granite countertops, gray backsplash, ceramic backsplash, stainless steel appliances, an island and gray countertops
Mid-sized elegant medium tone wood floor and brown floor eat-in kitchen photo in Chicago with an undermount sink, raised-panel cabinets, white cabinets, granite countertops, gray backsplash, ceramic backsplash, stainless steel appliances, an island and gray countertops
107