
Search results for "Mechanism" in Home Design Ideas


 J. Parrish Builders
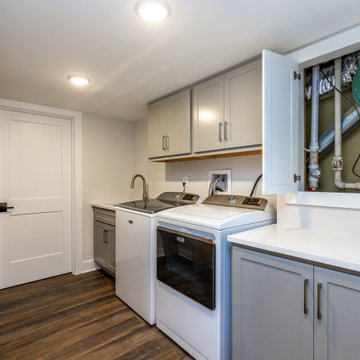
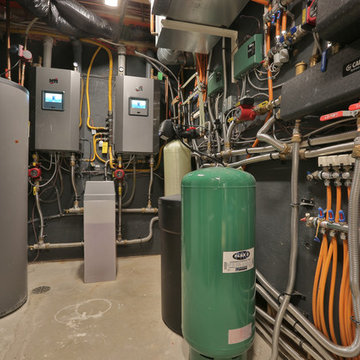
We finished and re-did their laundry room in their basement. This picture shows a conceal that we did to hide mechanical equipment.
Example of a transitional galley vinyl floor dedicated laundry room design with a drop-in sink, shaker cabinets, gray cabinets, quartzite countertops, gray walls, a side-by-side washer/dryer and white countertops
Example of a transitional galley vinyl floor dedicated laundry room design with a drop-in sink, shaker cabinets, gray cabinets, quartzite countertops, gray walls, a side-by-side washer/dryer and white countertops

 Michael Bruce Custom Contracting LLC
"Total Gut Job" This house was completely renovated with all new Mechanical systems, Roof, Windows, Finished Basement and Baths.
Kitchen - large transitional kitchen idea
Kitchen - large transitional kitchen idea
Find the right local pro for your project




Sponsored
Columbus, OH

Hope Restoration & General Contracting
Columbus Design-Build, Kitchen & Bath Remodeling, Historic Renovations

 Koncept Design + Build
Mid-sized transitional single-wall gray floor dedicated laundry room photo in DC Metro with gray walls, a side-by-side washer/dryer, solid surface countertops and beige countertops

 Jim Picardi
Example of a mid-sized trendy master bamboo floor bedroom design in Boston with white walls and no fireplace


 Cianci Construction
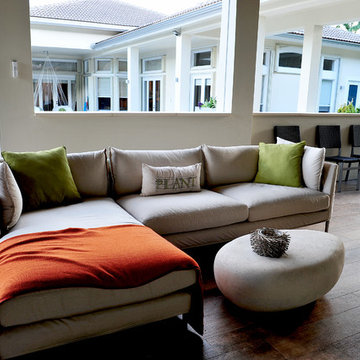
Porcelain wood plank flooring with mechanically controlled retractable screens.
Home design - mid-sized modern home design idea in Miami
Home design - mid-sized modern home design idea in Miami

 Espinal Architects, LLC
This modern 2-story, 3,059 square foot house features a generous circular driveway, 4 bedrooms, 3 baths, game room, second floor terrace, third floor mechanical room, covered patio, 2-car attached garage, 4.6kW photo voltaic array, and pool with spa.
Sponsored
Columbus, OH
Hope Restoration & General Contracting
Columbus Design-Build, Kitchen & Bath Remodeling, Historic Renovations

 Wicker Land Patio
• Deluxe Auto Tilt
• Crank Lift ( stainless steel cable )
• Threaded Coupling
• Solid Resin Hubs and Finial
• Auto Locking Metal Housing
• 8 Ribs
• Residential applications
• Ideal shade coverage: up to 42” tables
• Auto locking mechanism permits tilt to be used at any desired angle
• 2 year warranty against mechanical defects
GALTECH


 Janine Lamontagne Photography LLC
Sports Car Gallery, Workshop, and Loft all-in-one Garage
Inspiration for a detached four-car garage workshop remodel in Bridgeport
Inspiration for a detached four-car garage workshop remodel in Bridgeport

 Demetriades + Walker
Peter Peirce
Example of a transitional family room design in Bridgeport with white walls
Example of a transitional family room design in Bridgeport with white walls

Sponsored
Columbus, OH
Hope Restoration & General Contracting
Columbus Design-Build, Kitchen & Bath Remodeling, Historic Renovations

 Hammerwell, Inc.
New construction that melds energy efficiency with modern detail. Featuring R- 42 walls, geothermal heating and cooling and whole house mechanical ventilation.


 DreamSpace Interiors Corp.
Bright and functional entry off the back of the house. Lots of space to hang up jackets, overhead cabinets with Aventos mechanisms for smaller items, touch-to-open drawers under the bench and some open cubbies for shoes.
108