
Search results for "Mechanism" in Home Design Ideas

 Hurst Construction, Inc
Bob Greenspan Photography
Inspiration for a mid-sized modern u-shaped medium tone wood floor eat-in kitchen remodel in Kansas City with an undermount sink, flat-panel cabinets, white cabinets, quartz countertops, white backsplash, stainless steel appliances and an island
Inspiration for a mid-sized modern u-shaped medium tone wood floor eat-in kitchen remodel in Kansas City with an undermount sink, flat-panel cabinets, white cabinets, quartz countertops, white backsplash, stainless steel appliances and an island


 Cheryl Weckesser Design
The small old kitchen space converted into a large laundry space. door to the left in picture is the mechanical room.
Large farmhouse single-wall utility room photo in Baltimore with shaker cabinets and white cabinets
Large farmhouse single-wall utility room photo in Baltimore with shaker cabinets and white cabinets
Find the right local pro for your project

 TK Building & Design
Example of a small classic underground cork floor and brown floor basement design with beige walls and no fireplace
 Zinran Construction Services Inc.
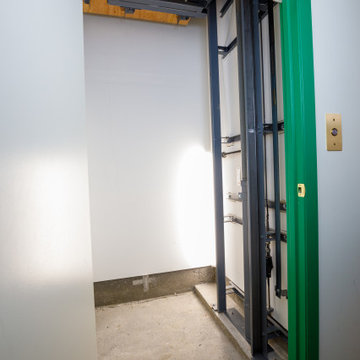
This is how the elevator works, looking at the lift mechanism and the bottom of the car from the lower level.
Inspiration for a timeless staircase remodel in Minneapolis
Inspiration for a timeless staircase remodel in Minneapolis



Sponsored
Columbus, OH

Hope Restoration & General Contracting
Columbus Design-Build, Kitchen & Bath Remodeling, Historic Renovations


 The Remodeling Depot
Pattie Wainright-Hosti
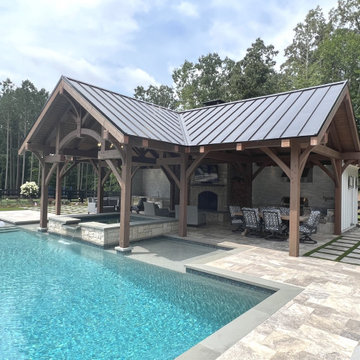
Mid-sized elegant front yard patio photo in Atlanta with a roof extension
Mid-sized elegant front yard patio photo in Atlanta with a roof extension


 B. Gallant Homes Ltd.
Concept Photography
Inspiration for a mid-sized coastal u-shaped medium tone wood floor kitchen pantry remodel in Vancouver with a farmhouse sink, shaker cabinets, white cabinets, quartzite countertops, beige backsplash, stone tile backsplash, stainless steel appliances and no island
Inspiration for a mid-sized coastal u-shaped medium tone wood floor kitchen pantry remodel in Vancouver with a farmhouse sink, shaker cabinets, white cabinets, quartzite countertops, beige backsplash, stone tile backsplash, stainless steel appliances and no island
 Laney LA, Inc.
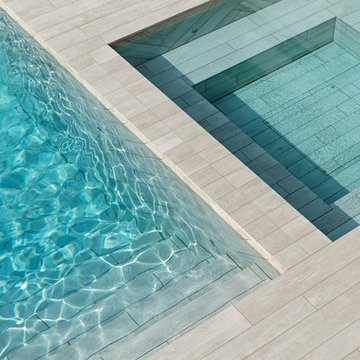
Pool & Landscape Design: www.laney.la
General Contractor: http://rjsmithconstruction.com
Pool Contractor: www.premierbuilderspoolandspa.com
Interiors: www.carolineburkedesigns.com
Architecture: www.djleach.com
Photos: www.roehnerryan.com

 Anything Maintenance, LLC
Unit I replaced damaged heater with.
Example of an arts and crafts closet design in Detroit
Example of an arts and crafts closet design in Detroit

Sponsored
Columbus, OH
Hope Restoration & General Contracting
Columbus Design-Build, Kitchen & Bath Remodeling, Historic Renovations

 User
This air bath tub sits on a granite surround. Frame and panel custom made cover hides all the mechanicals. Marble subway tiles surround the tub and keep the "hard scape" soft. A custom built in soap niche is to the right.
Photo Credit: N. Leonard

 Esquema Inc
Bathroom
Photo by instagram @esquemavisualtv
Inspiration for a mid-sized contemporary master white tile and ceramic tile limestone floor and gray floor drop-in bathtub remodel in Miami with flat-panel cabinets, light wood cabinets, a two-piece toilet, white walls, an integrated sink, quartzite countertops and a hinged shower door
Inspiration for a mid-sized contemporary master white tile and ceramic tile limestone floor and gray floor drop-in bathtub remodel in Miami with flat-panel cabinets, light wood cabinets, a two-piece toilet, white walls, an integrated sink, quartzite countertops and a hinged shower door


 Sklar Studios
The work-horse corner of this kitchen is so uber functional it's crazy! The Aventos lift top mechanism from Blum at the appliance garage, while wide - lifts up effortlessly and hides the not-so-sexy microwave, toaster, and Vitamix. Hafele's LaMans corner holds a good amount of weight and allows easy access to corner cabinets, and their mixer lift mechanism is "Mmmwhaw" if you're the baker in the house! Dream come true.
Sponsored
Columbus, OH
Hope Restoration & General Contracting
Columbus Design-Build, Kitchen & Bath Remodeling, Historic Renovations

 Santo Passaia Furniture
The kids bedroom is completely covered in wood paneling. The doors and drawers use the "push&pull" opening mechanism.
A small bathroom is also available In this room.
 Storie Collective
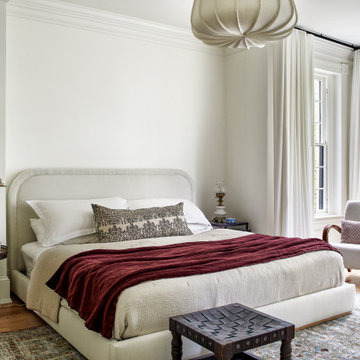
Stripped of its original charm with sagging floors and water leaks, this 1900 row house was prime for a full renovation. While the staircase and marble fireplace are original, everything from the white oak flooring, crown, applied, and base moldings, to the archways and brass door hardware is new; yet they all feel original to the house. Other projects included removing soffits and tucking away randomly placed support beams and posts, relocating and expanding the kitchen, renovating each bathroom – and adding a new one, upgrading all the mechanical, electric and plumbing systems, removing a fireplace, and regrading the back patio for proper drainage and added greenery. The project is a perfect study of juxtaposing new and old, classic and modern.
Photography Stacy Zarin Goldberg

 Gail Patton Designs, Inc.
A view of baking area and bar. The baking area has a concealed Kitchen Aid MIxer on a lift mechanism next to oven. The bar is on the very right at the right end of cabinetry
Timothy Moran
117