
Search results for "Mechanism" in Home Design Ideas
 High Tech Pacific Builders
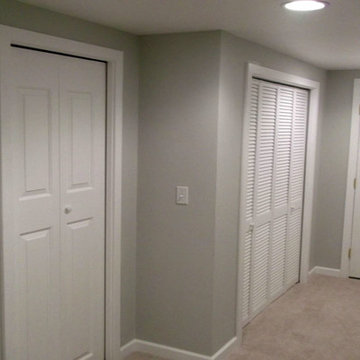
Basement with closet, extra storage, and an enclosed water heater/mechanical equip. closet with bi-fold louver doors.
Example of a classic home design design in Seattle
Example of a classic home design design in Seattle
 User
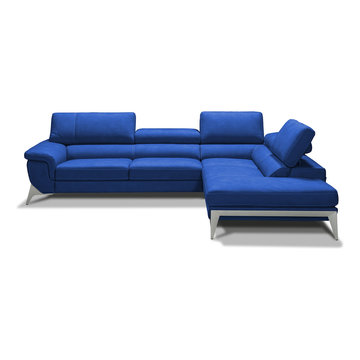
The Todie is a mechanical masterpiece. Included in all models is its popular reclining headrests, dual density cushions, and Punto Sella stitching.
Trendy solid color home design photo in Philadelphia
Trendy solid color home design photo in Philadelphia

Find the right local pro for your project



 TKS Design Group
Free ebook, Creating the Ideal Kitchen. DOWNLOAD NOW
One of my favorite things to work on is older homes with a bit of history because I find it an interesting challenge to marry the historical architectural features of a home with modern design elements that work well for my client’s current lifestyle.
This home was particularly fun because it was the second kitchen we had done for this family and was quite a departure from the style of the first kitchen.
The before shot of the kitchen shows a view from the family room. See the dropped ceiling? We were curious, was this just part of the design or was the dropped ceiling there to hide mechanicals? Well we soon found out that it was mostly decorative (yay!), and with the exception of a little bit of work to some plumbing from an upstairs bathroom and rerouting of the ventilation system within the original floor joists, we were in the clear, phew! The shot of the completed kitchen from roughly the same vantage point shows how much taller the ceilings are. It makes a huge difference in the feel of the space. Dark and gloomy turned fresh and light!
Another serious consideration was what do we do with the skinny transom window above the refrigerator. After much back and forth, we decided to eliminate it and do some open shelving instead. This ended up being one of the nicest areas in the room. I am calling it the “fun zone” because it houses all the barware, wine cubbies and a bar fridge — the perfect little buffet spot for entertaining. It is flanked on either side by pull out pantries that I’m sure will get a ton of use. Since the neighboring room has literally three walls of almost full height windows, the kitchen gets plenty of light.
The gold shelving brackets, large pendant fixtures over the island and the tile mural behind the range all pay subtle homage to the home’s prairie style architecture and bring a bit of sparkle to the room.
Even though the room is quite large, the work triangle is very tight with the large Subzero fridge, sink and range all nearby for easy maneuvering during meal prep. There is seating for four at the island, and work aisles are generous.
Designed by: Susan Klimala, CKD, CBD
Photography by: LOMA Studios
For more information on kitchen and bath design ideas go to: www.kitchenstudio-ge.com

 MIG Furniture Design, Inc.
Komodo Modern Italian Sleeper Sofa by Pezzan. Queen size pull out sofa bed Komodo with 5.5” thick mattress. Entirely made in Italy this couch features a stainless steel mechanism that very smoothly converts a sofa into a bed. The Komodo sofa-bed is an authentic space-saver: back cushions are attached to the mechanism. Adjustable headrests provide extra comfort. Komodo Sleeper Sofa by Pezzan is made in Italy with 100% polyurethane fabric that is antimicrobial, antibacterial, anti-mite, fire-retardant, and water resistant.
Features:
3-Seater Sofa Bed
European Queen size polyurethane foam mattress included
Stainless steel mechanism
Medium density foam couch
Antimicrobial, antibacterial and anti-mite high performance fabric
All Pezzan USA fabrics are fire-retardant and Cal 117 certified
Water resistant fabric dries 25% faster than non-treated fabrics
Authentic space saver with back cushions attached to the mechanism
Available IN STOCK in three colors: Red (Mira 012), Dark Gray (Mira 022), Polar Gray (Mira 032)
The starting price is for the Komodo Sleeper Sofa.
Dimensions:
Sofa: W79" x D38.5" x H31.5"

Sponsored
Columbus, OH

Hope Restoration & General Contracting
Columbus Design-Build, Kitchen & Bath Remodeling, Historic Renovations
 TreHus Architects+Interior Designers+Builders
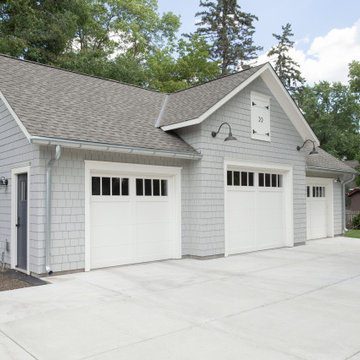
Example of a large beach style detached four-car garage workshop design in Minneapolis

 Beatty Lumber Company
Kessebohmer's double trash unit has a soft-close mechanism.
Mid-sized arts and crafts u-shaped medium tone wood floor enclosed kitchen photo in Philadelphia with an undermount sink, flat-panel cabinets, white cabinets, granite countertops, white backsplash, stone tile backsplash, stainless steel appliances and a peninsula
Mid-sized arts and crafts u-shaped medium tone wood floor enclosed kitchen photo in Philadelphia with an undermount sink, flat-panel cabinets, white cabinets, granite countertops, white backsplash, stone tile backsplash, stainless steel appliances and a peninsula

 B. Gallant Homes Ltd.
Concept Photography
Kitchen pantry - mid-sized coastal u-shaped medium tone wood floor kitchen pantry idea in Vancouver with an undermount sink, shaker cabinets, white cabinets, quartzite countertops, gray backsplash, stone tile backsplash, white appliances and no island
Kitchen pantry - mid-sized coastal u-shaped medium tone wood floor kitchen pantry idea in Vancouver with an undermount sink, shaker cabinets, white cabinets, quartzite countertops, gray backsplash, stone tile backsplash, white appliances and no island

 White Wood Kitchens
Custom White Kitchen for Cape Cod Home. Expansive island features built in Microwave, all appliances have custom panels. Mechanicals in every cabinet include roll outs, pantry pull outs, cutlery dividers, knife holders. Custom wood hood houses vent over 48" wolf gas range. Elegant corbels seat the custom white island.


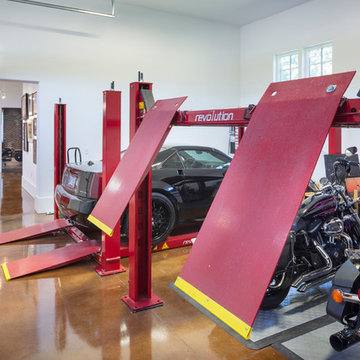
 Alan Mascord Design Associates Inc
Bob Greenspan
Home design - mediterranean home design idea in Portland
Home design - mediterranean home design idea in Portland
Sponsored
Columbus, OH
Hope Restoration & General Contracting
Columbus Design-Build, Kitchen & Bath Remodeling, Historic Renovations
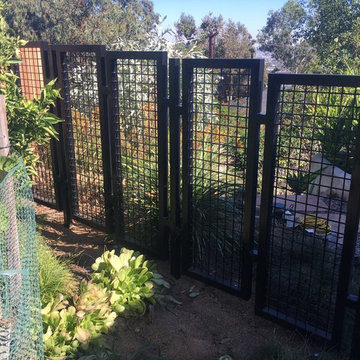


 Esquema Inc
Dining Room
Photo By instagram @esquemavisualtv
Example of a trendy light wood floor and yellow floor dining room design in Miami with gray walls
Example of a trendy light wood floor and yellow floor dining room design in Miami with gray walls

 Vick Vanlian Architecture and Design
Little girls' room fit for a princess. The wardrobe has a magical pink color degradation with an incorporated study desk and a hidden tv mechanism that comes down from the inside of the unit.
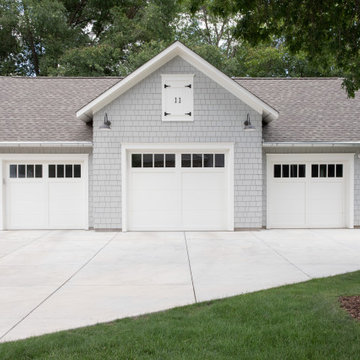 TreHus Architects+Interior Designers+Builders
Example of a large beach style detached four-car garage workshop design in Minneapolis

Sponsored
Columbus, OH
Hope Restoration & General Contracting
Columbus Design-Build, Kitchen & Bath Remodeling, Historic Renovations

 Cantoni Irvine
Cantoni design consultant Terri Mechanic mixed rhythm with romance to create the ultimate private getaway. Read the full story here: http://cantoni.com/interior-design-services/projects/a-luxurious-haven-in-vegas/
Photos by Lydia Cutter


 Sikora Creations
To modernize this space, we removed many of the existing 1980’s doors and replaced with custom white washed barn doors. The barn doors now house the laundry, mechanical closet, coat closet, and pantry. Photographer Paul Kohlman
118