
Search results for "Mechanism" in Home Design Ideas
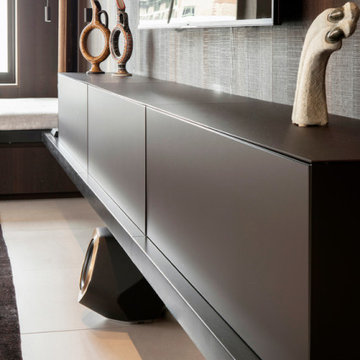
 Gregory Hitchcock Design
Etched glass in dark brown finish. Touch to open servo drive mechanisms.
Inspiration for a mid-sized contemporary home design remodel in New York
Inspiration for a mid-sized contemporary home design remodel in New York

 Esquema Inc
Bedroom with integrated desk
Photo by instagram @esquemavisualtv
Example of a trendy guest light wood floor and yellow floor bedroom design in Miami
Example of a trendy guest light wood floor and yellow floor bedroom design in Miami

 Courtney Lowry Architect
The once dark wood paneled kitchen was removed to create this bright, open, kitchen. We relocated the basement stair in the process which cut through the kitchen were the current mechanical room door is located to the left.
Find the right local pro for your project

 geoff sumich design
Aggressive roof forms create curb appeal for narrow lot frontage. Mechanical louvers create privacy, security, and reduce house heat gain. Ceremonial staircase leads up to entry and a large overhang.

 B. Gallant Homes Ltd.
Concept Photography
Living room - mid-sized coastal open concept medium tone wood floor living room idea in Vancouver with a standard fireplace and a stone fireplace
Living room - mid-sized coastal open concept medium tone wood floor living room idea in Vancouver with a standard fireplace and a stone fireplace

 Britton Homes
Example of a mid-sized minimalist look-out medium tone wood floor and brown floor basement design in Boston with white walls and no fireplace

 Cheryl Weckesser Design
The old kitchen space served well as a multi-use space, allowing the designer to create three areas:
1- This great open Pantry; which still allows full access to a crawl space needed for mechanical access.

Sponsored
Columbus, OH

Hope Restoration & General Contracting
Columbus Design-Build, Kitchen & Bath Remodeling, Historic Renovations

 Besch Architecture
Entry Foyer
Peter Nilson Photography
Inspiration for an industrial medium tone wood floor entryway remodel in Chicago
Inspiration for an industrial medium tone wood floor entryway remodel in Chicago

 Advance Design Studio, Ltd.
This 1930's Barrington Hills farmhouse was in need of some TLC when it was purchased by this southern family of five who planned to make it their new home. The renovation taken on by Advance Design Studio's designer Scott Christensen and master carpenter Justin Davis included a custom porch, custom built in cabinetry in the living room and children's bedrooms, 2 children's on-suite baths, a guest powder room, a fabulous new master bath with custom closet and makeup area, a new upstairs laundry room, a workout basement, a mud room, new flooring and custom wainscot stairs with planked walls and ceilings throughout the home.
The home's original mechanicals were in dire need of updating, so HVAC, plumbing and electrical were all replaced with newer materials and equipment. A dramatic change to the exterior took place with the addition of a quaint standing seam metal roofed farmhouse porch perfect for sipping lemonade on a lazy hot summer day.
In addition to the changes to the home, a guest house on the property underwent a major transformation as well. Newly outfitted with updated gas and electric, a new stacking washer/dryer space was created along with an updated bath complete with a glass enclosed shower, something the bath did not previously have. A beautiful kitchenette with ample cabinetry space, refrigeration and a sink was transformed as well to provide all the comforts of home for guests visiting at the classic cottage retreat.
The biggest design challenge was to keep in line with the charm the old home possessed, all the while giving the family all the convenience and efficiency of modern functioning amenities. One of the most interesting uses of material was the porcelain "wood-looking" tile used in all the baths and most of the home's common areas. All the efficiency of porcelain tile, with the nostalgic look and feel of worn and weathered hardwood floors. The home’s casual entry has an 8" rustic antique barn wood look porcelain tile in a rich brown to create a warm and welcoming first impression.
Painted distressed cabinetry in muted shades of gray/green was used in the powder room to bring out the rustic feel of the space which was accentuated with wood planked walls and ceilings. Fresh white painted shaker cabinetry was used throughout the rest of the rooms, accentuated by bright chrome fixtures and muted pastel tones to create a calm and relaxing feeling throughout the home.
Custom cabinetry was designed and built by Advance Design specifically for a large 70” TV in the living room, for each of the children’s bedroom’s built in storage, custom closets, and book shelves, and for a mudroom fit with custom niches for each family member by name.
The ample master bath was fitted with double vanity areas in white. A generous shower with a bench features classic white subway tiles and light blue/green glass accents, as well as a large free standing soaking tub nestled under a window with double sconces to dim while relaxing in a luxurious bath. A custom classic white bookcase for plush towels greets you as you enter the sanctuary bath.
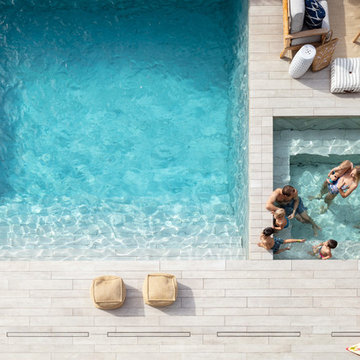
 Laney LA, Inc.
Pool & Landscape Design: www.laney.la
General Contractor: http://rjsmithconstruction.com
Pool Contractor: www.premierbuilderspoolandspa.com
Interiors: www.carolineburkedesigns.com
Architecture: www.djleach.com
Photos: www.roehnerryan.com




Sponsored
Columbus, OH
Hope Restoration & General Contracting
Columbus Design-Build, Kitchen & Bath Remodeling, Historic Renovations
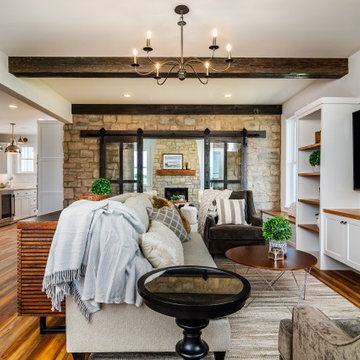
 Chris Cook Homes LLC
The stonewall is meant to replicate a water pump house that would be found on old homes. The room was made from stone to control temperature and serve as a safety feature for containing mechanical features.

 DBR Construction Consulting
Basement renovation with unfinished storage area. Soffits conceal mechanicals, with suspended ceiling and wood-wrapped basement support posts. Project located in Harleysville, Montgomery County, PA.

 Chimney King, LLC
These Beautiful Copper Decorative Chimney Shrouds were taken at a Victoria Development Project. They are constructed of 20 oz premium copper. As with all of our Decorative Shrouds.they comply with International Residential, Mechanical and Fire Codes and are UL or OMNI, Tested, Listed, Labeled and Safe!

 Complete Access
This, mechanized, adjustable-height granite table serves as a large prep space for baking and cooking; and doubles as an in-kitchen dining area. It's really cool.
Sponsored
Columbus, OH
Hope Restoration & General Contracting
Columbus Design-Build, Kitchen & Bath Remodeling, Historic Renovations

 Lineaire General Contractor
Complete home renovation, with structural work, kitchen renovation, bathroom renovation, basement renovation, addition of bedrooms and mechanical room.

 Creative Mirror & Shower
Master white tile and marble tile alcove shower photo in Chicago with white walls

 ZeroEnergy Design
AWARD WINNING | International Green Good Design Award
OVERVIEW | This home was designed as a primary residence for a family of five in a coastal a New Jersey town. On a tight infill lot within a traditional neighborhood, the home maximizes opportunities for light and space, consumes very little energy, incorporates multiple resiliency strategies, and offers a clean, green, modern interior.
ARCHITECTURE & MECHANICAL DESIGN | ZeroEnergy Design
CONSTRUCTION | C. Alexander Building
PHOTOS | Eric Roth Photography
121