
Search results for "Mechanism" in Home Design Ideas

 GH Wood Design
CAROLYN REYES
Example of a huge eclectic porcelain tile eat-in kitchen design in Los Angeles with an undermount sink, recessed-panel cabinets, dark wood cabinets, quartzite countertops, beige backsplash, porcelain backsplash, stainless steel appliances and an island
Example of a huge eclectic porcelain tile eat-in kitchen design in Los Angeles with an undermount sink, recessed-panel cabinets, dark wood cabinets, quartzite countertops, beige backsplash, porcelain backsplash, stainless steel appliances and an island


 La Vie Modern Furniture
The Modrest C620B Modern White & Black Bonded Leather Bed radiates class and contentment featuring a tufted high headboard accentuated with contrasting black cross piping. Upholstered in creamy white HX001-52 and black HX001-36 bonded leather, this modern bed is dual purpose featuring a built-in storage beneath slats. Black wooden feet keep it elevated. This posh modern bed is available in double, queen, and king size. with Hydraulic system storage or choose without storage!
Find the right local pro for your project

 Architectural DesignWorks, LLC (ADW)
Gary Canner (Photographer):
Detail photo of bridge and guardrail meeting the cathedral ceiling. Wood capped cable rail was designed to maintain openness with space below. Decorative art niches hide the mechanical return air grilles.

 District Custom Woodworks
Custom Kitchen in NW DC, with Modern Flat Slab Doors in Rio - Satin Rosewood Finish. All Soft-/Self-Closing Hardware. Built-in Refrigerator, Dishwashers with Custom Grain-Matched Panels. Integrated Dog Bowl. Custom Enclosure and Doors for Laundry, Utility and Mechanical Closets. Clean, Simple Lines.
 Murphy Bros. Design | Build | Remodel
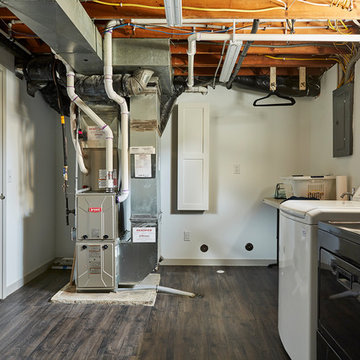
A significant improvement to the previous laundry/mechanical room. New furnace. Repositioned appliances. Custom cabinet door hides retractable ironing board.
 GH Wood Design
CAROLYN REYES
Inspiration for a huge industrial porcelain tile eat-in kitchen remodel in Los Angeles with an undermount sink, recessed-panel cabinets, dark wood cabinets, quartzite countertops, beige backsplash, porcelain backsplash, stainless steel appliances and an island
Inspiration for a huge industrial porcelain tile eat-in kitchen remodel in Los Angeles with an undermount sink, recessed-panel cabinets, dark wood cabinets, quartzite countertops, beige backsplash, porcelain backsplash, stainless steel appliances and an island

Sponsored
Columbus, OH

Hope Restoration & General Contracting
Columbus Design-Build, Kitchen & Bath Remodeling, Historic Renovations

 Bespoke Fitted Furniture London | Avar Furniture
Loft bedroom wardrobe
One modern style angled wardrobe,
Full height plain door, with flush columns and plinth detail. Doors with blum push open mechanism.

 Cassoni Furniture & Accessories
- ALUN DOUBLE BED.
Structure in metal and wood, padded with
differentiated-density polyurethane and covered with bonded protective fabric.
Springs bed base: metal bed base with wooden anatomical slats.
Storage base mechanism: metal opening mechanism for manual storage base.
Feet: black polypropylene.
Cover: completely removable fabric and leather.
Included finishes: Headboard cover with vertical raised trims.
79''W x 88''D x 40''H.
Other Width: 87'' - 94''.

 Martin & Calloway LLC
We installed this room divider arrangement for clienst who wished to separate two areas of their basement. Using a sturdy sliding door mechanism, solid pine door panels and a bit of ingenuity, we turned one room in two, and added natural wood beauty as well!

 Artisan Builders LLC
Mid-sized urban wooden u-shaped open and metal railing staircase photo in Denver
 Laney LA, Inc.
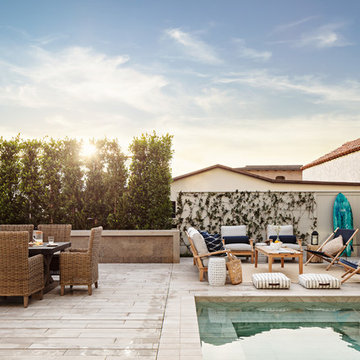
Pool & Landscape Design: www.laney.la
General Contractor: http://rjsmithconstruction.com
Pool Contractor: www.premierbuilderspoolandspa.com
Interiors: www.carolineburkedesigns.com
Architecture: www.djleach.com
Photos: www.roehnerryan.com

 IL Decor
A unit that can double as a sideboard, this creation by San Giacomo gives all the storage a living room could need. Wall mounted cabinets hide clutter behind doors and drawers with hand-less mechanisms.

Sponsored
Columbus, OH
Hope Restoration & General Contracting
Columbus Design-Build, Kitchen & Bath Remodeling, Historic Renovations
 GH Wood Design
CAROLYN REYES
Example of a huge eclectic porcelain tile eat-in kitchen design in Los Angeles with an undermount sink, recessed-panel cabinets, dark wood cabinets, quartzite countertops, beige backsplash, porcelain backsplash, stainless steel appliances and an island
Example of a huge eclectic porcelain tile eat-in kitchen design in Los Angeles with an undermount sink, recessed-panel cabinets, dark wood cabinets, quartzite countertops, beige backsplash, porcelain backsplash, stainless steel appliances and an island

 KingPost Design and Construction
Mid-sized beach style light wood floor and brown floor hallway photo with beige walls

 Perfection Custom Closets
Pull-Down Hanging Rod
{Perfection Custom Closets
www.APerfectCloset.com
Chicago, Illinois}
Example of a small minimalist gender-neutral dressing room design in Chicago
Example of a small minimalist gender-neutral dressing room design in Chicago

 Amazing Spaces
We started with a blank slate on this basement project where our only obstacles were exposed steel support columns, existing plumbing risers from the concrete slab, and dropped soffits concealing ductwork on the ceiling. It had the advantage of tall ceilings, an existing egress window, and a sliding door leading to a newly constructed patio.
This family of five loves the beach and frequents summer beach resorts in the Northeast. Bringing that aesthetic home to enjoy all year long was the inspiration for the décor, as well as creating a family-friendly space for entertaining.
Wish list items included room for a billiard table, wet bar, game table, family room, guest bedroom, full bathroom, space for a treadmill and closed storage. The existing structural elements helped to define how best to organize the basement. For instance, we knew we wanted to connect the bar area and billiards table with the patio in order to create an indoor/outdoor entertaining space. It made sense to use the egress window for the guest bedroom for both safety and natural light. The bedroom also would be adjacent to the plumbing risers for easy access to the new bathroom. Since the primary focus of the family room would be for TV viewing, natural light did not need to filter into that space. We made sure to hide the columns inside of newly constructed walls and dropped additional soffits where needed to make the ceiling mechanicals feel less random.
In addition to the beach vibe, the homeowner has valuable sports memorabilia that was to be prominently displayed including two seats from the original Yankee stadium.
For a coastal feel, shiplap is used on two walls of the family room area. In the bathroom shiplap is used again in a more creative way using wood grain white porcelain tile as the horizontal shiplap “wood”. We connected the tile horizontally with vertical white grout joints and mimicked the horizontal shadow line with dark grey grout. At first glance it looks like we wrapped the shower with real wood shiplap. Materials including a blue and white patterned floor, blue penny tiles and a natural wood vanity checked the list for that seaside feel.
A large reclaimed wood door on an exposed sliding barn track separates the family room from the game room where reclaimed beams are punctuated with cable lighting. Cabinetry and a beverage refrigerator are tucked behind the rolling bar cabinet (that doubles as a Blackjack table!). A TV and upright video arcade machine round-out the entertainment in the room. Bar stools, two rotating club chairs, and large square poufs along with the Yankee Stadium seats provide fun places to sit while having a drink, watching billiards or a game on the TV.
Signed baseballs can be found behind the bar, adjacent to the billiard table, and on specially designed display shelves next to the poker table in the family room.
Thoughtful touches like the surfboards, signage, photographs and accessories make a visitor feel like they are on vacation at a well-appointed beach resort without being cliché.
Sponsored
Columbus, OH
Hope Restoration & General Contracting
Columbus Design-Build, Kitchen & Bath Remodeling, Historic Renovations

 PerLora
The eye-catching Frankie chair is a pleasure to view from any vantage point. Designed by Michael Wolk, this striking chair has a wraparound frame with a dramatic inset section midway around the back. The chair boasts a nice, plush seat, and it's available with a hidden swivel mechanism to take advantage of great rooms or great views.


 Meadowlark Design+Build
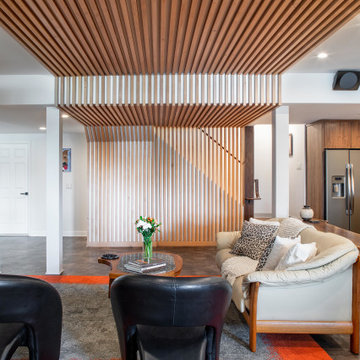
Instead of trying to mask the changes in ceiling elevations which could not be removed due to mechanicals therein, the elevation changes were turned into a piece of architectural sculpture. The basement remodel was designed and built by Meadowlark Design Build in Ann Arbor, Michigan. Photography by Sean Carter
145