
Search results for "Mechanism" in Home Design Ideas

 Zobel & Co. Kitchens
The storage options in this kitchen are endless. The home owner has chosen Hafele cabinet lighting and pullout mechanisms because of the quality this manufacturer provides. Lighting storage areas makes finding things easier and adds sophistication to the kitchen.
Photo by: Arthur Zobel

 GH Wood Design
CAROLYN REYES
Eat-in kitchen - huge eclectic porcelain tile eat-in kitchen idea in Los Angeles with recessed-panel cabinets, dark wood cabinets, an island, an undermount sink, quartzite countertops, beige backsplash, porcelain backsplash and stainless steel appliances
Eat-in kitchen - huge eclectic porcelain tile eat-in kitchen idea in Los Angeles with recessed-panel cabinets, dark wood cabinets, an island, an undermount sink, quartzite countertops, beige backsplash, porcelain backsplash and stainless steel appliances
 Edge Engineering, Inc.
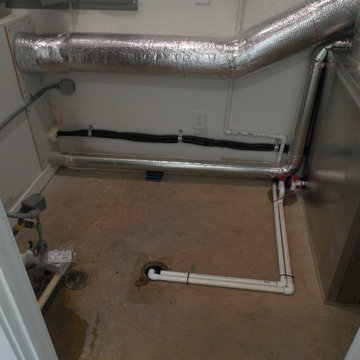
All mechanical units to be properly drained into grey water system and sent to septic system. This helps contain all waste water from house system on property.
Find the right local pro for your project


 Hope Restoration & General Contracting
This project was a complete gut. The only structural items that were saved were the existing foundation, exterior walls and roof framing.
We reframed the interior of the structure, added a front porch, rear addition and new garage. All new mechanicals and interior finishes. New James Hardie Color Plus siding and dimensional roofing.
Basically, we took the structure of the existing home and transformed it into a new home.

 Indigo Remodeling
We took helm of this project in Morton Grove, an area of Southside Chicago, when the property's contractor defaulted on the project midway. We provided full fixes and updates of all carpentry and electrical work, as well as a major rehab of the kitchen, bathrooms, and basement - addng new mechanical elements and completely reconfiguring the layout.
 Designer Group USA Inc
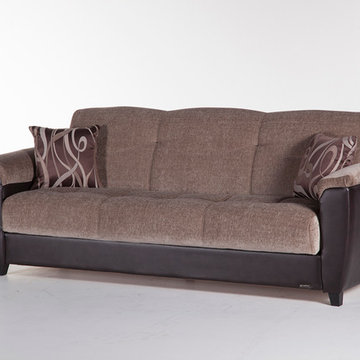
Unique Jennefer Vizon fabric works well with dark toned bonded leather to create a striking appearance. The sofa bed features solid construction made of wood with practically effortless operating mechanism to convert the sofa to a bed, and storage space for bedding or pillows. Twisting and bending resistant reinforced frame construction with rust and corrosion resistant galvanized mechanism and fitting parts ensure long-lasting durability and ease in use.
from thefurnituretoday.com

Sponsored
Columbus, OH

Hope Restoration & General Contracting
Columbus Design-Build, Kitchen & Bath Remodeling, Historic Renovations

 BDesign
Francisco Aguila Photography
Example of a large trendy master marble floor freestanding bathtub design in Miami with a vessel sink, flat-panel cabinets, medium tone wood cabinets, solid surface countertops and gray walls
Example of a large trendy master marble floor freestanding bathtub design in Miami with a vessel sink, flat-panel cabinets, medium tone wood cabinets, solid surface countertops and gray walls

 Bespoke Fitted Furniture London | Avar Furniture
Loft bedroom wardrobe
One modern style angled wardrobe,
Full height plain door, with flush columns and plinth detail. Doors with blum push open mechanism.

 Interior Changes home design & consulting
This pantry is just off the kitchen and so the additional counter space is ideal for more prep space if needed. The interior was customized with hand shaped corbels and slide out trays.
 Advance Design Studio, Ltd.
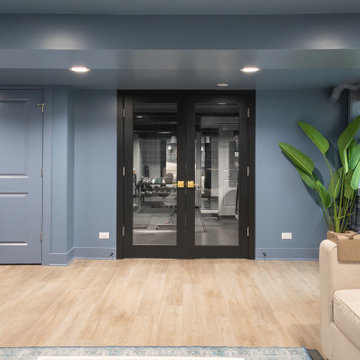
Family gathering space with extra cabinetry in Medallion's Hydrangea Blue finish and brass hardware. Color-drenching in a coordinating blue paint. Basement was previously completely unfinished, design and build by Advance Design Studio. Mechanicals and extra unfinished storage are accessible from the closet doors.
 Kon-strux Developments
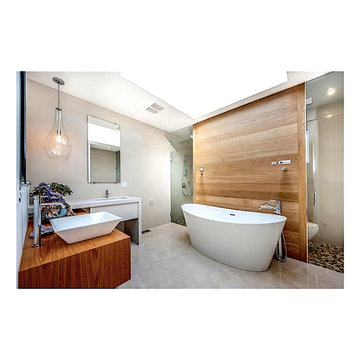
The skylight above the tub has a motor mechanism allowing it to open in fair weather. Note the generous large marbled floor tiles!
Bathroom - huge bathroom idea in Calgary
Bathroom - huge bathroom idea in Calgary
 Matarozzi Pelsinger Builders
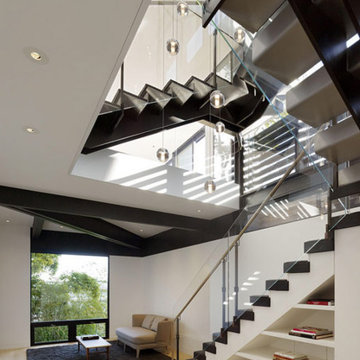
A comprehensive renovation including extensive seismic upgrades and a cedar deck with tempered glass guardrails. Custom features include a three-story steel staircase, retractable interior walls, reclaimed redwood siding, home automation, glass bottom hot tub, and a mechanical louver system.
Sponsored
Columbus, OH
Hope Restoration & General Contracting
Columbus Design-Build, Kitchen & Bath Remodeling, Historic Renovations
 Matarozzi Pelsinger Builders
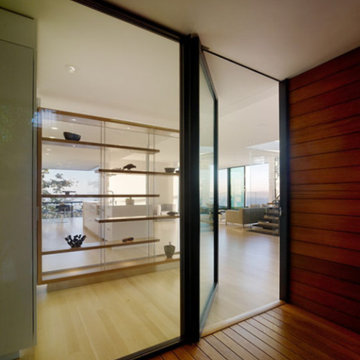
A comprehensive renovation including extensive seismic upgrades and a cedar deck with tempered glass guardrails. Custom features include a three-story steel staircase, retractable interior walls, reclaimed redwood siding, home automation, glass bottom hot tub, and a mechanical louver system.

 LandCrafters, LLC
The green roof was designed to be an extension of the industrial theme present on the inside of the home - concrete floors and ceilings, exposed mechanicals and metal finishes.
 Matarozzi Pelsinger Builders
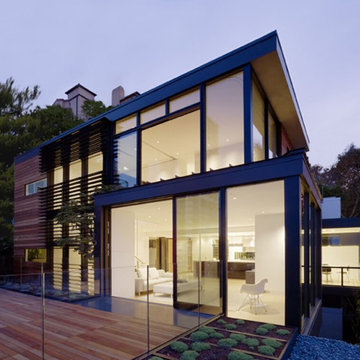
A comprehensive renovation including extensive seismic upgrades and a cedar deck with tempered glass guardrails. Custom features include a three-story steel staircase, retractable interior walls, reclaimed redwood siding, home automation, glass bottom hot tub, and a mechanical louver system.
 Matarozzi Pelsinger Builders
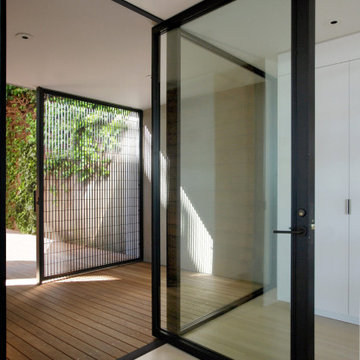
A comprehensive renovation including extensive seismic upgrades and a cedar deck with tempered glass guardrails. Custom features include a three-story steel staircase, retractable interior walls, reclaimed redwood siding, home automation, glass bottom hot tub, and a mechanical louver system.

Sponsored
Columbus, OH
Hope Restoration & General Contracting
Columbus Design-Build, Kitchen & Bath Remodeling, Historic Renovations

 Jo Ann S
The front hall was accessed through a 28" pocket door - nothing fits. The door to the dark hallway served no useful purpose. The downdraft vent mechanics took up half the cabinet under the cooktop & the wood edge on the island was beginning to disintegrate. Photos © Jo Ann Snover
 Matarozzi Pelsinger Builders
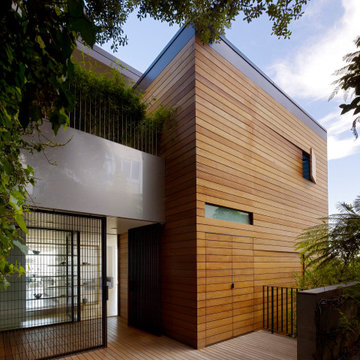
A comprehensive renovation including extensive seismic upgrades and a cedar deck with tempered glass guardrails. Custom features include a three-story steel staircase, retractable interior walls, reclaimed redwood siding, home automation, glass bottom hot tub, and a mechanical louver system.

 Schrader & Companies
This young couple was in need of an updated, functional kitchen before they started to grow their family. The original kitchen was consumed with dated finishes and materials. The function didn’t flow right as well. Not only did the garage access, directly into the kitchen, invite garage smells but just as importantly broke up the needed cabinetry space. Our client also desired elements such as a stand up island, new appliances, wine rack, and custom cabinetry allowing creative storage. By gutting the entire kitchen to the studs we were also able to reinforce walls, add spray foam insulation, and update mechanicals. They now have a light and airy kitchen full of function to live in for many years or at least until they outgrow it!
143