
Search results for "Mechanism" in Home Design Ideas

 DBR Construction Consulting
Basement renovation incorporating columns and beams to conceal mechanicals and posts. Finishes include laminate flooring and faux finish painting. Project located in Telford, Montgomery County, PA.


 Designs By Melinda
Nursery - mid-sized 1950s gender-neutral medium tone wood floor and brown floor nursery idea in Nashville with white walls
Find the right local pro for your project

 Harrison Fine Homes
house exterior, privacy wall built to hide air conditioning unit #1, door to garage #2 and mechanical room painted red. photo by Rachel Rui

 John Lum Architecture, Inc. AIA
Modern bathroom. Photo by Paul Dyer
Freestanding bathtub - contemporary black floor freestanding bathtub idea in San Francisco with flat-panel cabinets, dark wood cabinets, an undermount sink and white countertops
Freestanding bathtub - contemporary black floor freestanding bathtub idea in San Francisco with flat-panel cabinets, dark wood cabinets, an undermount sink and white countertops

 J Christopher Architecture
Designed in collaboration with industry-leading engineering and design firms, J Christopher Architecture creates mechanically healthy and aesthetically beautiful luxury modern home designs from the inside out. Read full story here>>

 STYLE WISE Interior Design
You can see more photos of the mechanics of the home and learn more about the energy-conserving technology by visiting this project on Bone Structure's website: https://bonestructure.ca/en/portfolio/project-15-580/
The materials selected included the stone, tile, wood floors, hardware, light fixtures, plumbing fixtures, siding, paint, doors, and cabinetry. Check out this very special and style focused detail: horizontal grain, walnut, frameless interior doors - adding a very special quality to an otherwise ordinary object.

Sponsored
Columbus, OH

Hope Restoration & General Contracting
Columbus Design-Build, Kitchen & Bath Remodeling, Historic Renovations
 Laney LA, Inc.
Pool & Landscape Design: www.laney.la
General Contractor: http://rjsmithconstruction.com
Pool Contractor: www.premierbuilderspoolandspa.com
Interiors: www.carolineburkedesigns.com
Architecture: www.djleach.com
Photos: www.roehnerryan.com

 Northworks Architects + Planners
Photography: Reagen Taylor
Trendy gray three-story house exterior photo in Chicago
Trendy gray three-story house exterior photo in Chicago


 Lucvaa Kitchens
The Dunfield Entertainment Unit is walnut veneer stained Natural, with Blum's Tip-On mechanism. A simple touch will open the door an inch, allowing a handle-free door. A seamless finish.

 microhouse
An entry vestibule also serves the the powder/mechanical/laundry room for this 800 sq. ft. backyard cottage.
bruce parker - microhouse
Example of a small transitional concrete floor vestibule design in Seattle with white walls and a white front door
Example of a small transitional concrete floor vestibule design in Seattle with white walls and a white front door

Inspiration for a contemporary guest light wood floor bedroom remodel in San Francisco with multicolored walls and no fireplace
Sponsored
Columbus, OH
Hope Restoration & General Contracting
Columbus Design-Build, Kitchen & Bath Remodeling, Historic Renovations

 Sassy Green Interiors LLC
Vintage home in "the village" expanded the living space by finishing off the lower level. Mechanicals and laundry had to be relocated to the remaining unfinished area. New windows replaced the old, Full bathroom was added as well. See additional photos.


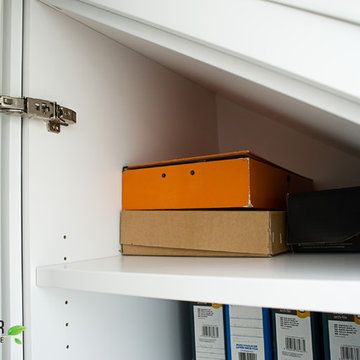
 Bespoke Fitted Furniture London | Avar Furniture
Loft bedroom wardrobe
One modern style angled wardrobe,
Full height plain door, with flush columns and plinth detail. Doors with blum push open mechanism.
 Laney LA, Inc.
Pool & Landscape Design: www.laney.la
General Contractor: http://rjsmithconstruction.com
Pool Contractor: www.premierbuilderspoolandspa.com
Interiors: www.carolineburkedesigns.com
Architecture: www.djleach.com
Photos: www.roehnerryan.com

Sponsored
Columbus, OH
Hope Restoration & General Contracting
Columbus Design-Build, Kitchen & Bath Remodeling, Historic Renovations

 DRAW Architecture
A LED lighting system accents operable curtains to provide ambiance and privacy for the living and dining areas.
Small trendy loft-style light wood floor living room photo in Kansas City with a music area
Small trendy loft-style light wood floor living room photo in Kansas City with a music area

 Kadlec Architecture + Design
Inspiration for a transitional dark wood floor and brown floor dining room remodel in Chicago with beige walls

 GH Wood Design
CAROLYN REYES
Eat-in kitchen - huge eclectic porcelain tile eat-in kitchen idea in Los Angeles with an undermount sink, recessed-panel cabinets, dark wood cabinets, quartzite countertops, beige backsplash, porcelain backsplash, stainless steel appliances and an island
Eat-in kitchen - huge eclectic porcelain tile eat-in kitchen idea in Los Angeles with an undermount sink, recessed-panel cabinets, dark wood cabinets, quartzite countertops, beige backsplash, porcelain backsplash, stainless steel appliances and an island
154