
Search results for "Mechanism" in Home Design Ideas

 Advance Design Studio, Ltd.
This 1930's Barrington Hills farmhouse was in need of some TLC when it was purchased by this southern family of five who planned to make it their new home. The renovation taken on by Advance Design Studio's designer Scott Christensen and master carpenter Justin Davis included a custom porch, custom built in cabinetry in the living room and children's bedrooms, 2 children's on-suite baths, a guest powder room, a fabulous new master bath with custom closet and makeup area, a new upstairs laundry room, a workout basement, a mud room, new flooring and custom wainscot stairs with planked walls and ceilings throughout the home.
The home's original mechanicals were in dire need of updating, so HVAC, plumbing and electrical were all replaced with newer materials and equipment. A dramatic change to the exterior took place with the addition of a quaint standing seam metal roofed farmhouse porch perfect for sipping lemonade on a lazy hot summer day.
In addition to the changes to the home, a guest house on the property underwent a major transformation as well. Newly outfitted with updated gas and electric, a new stacking washer/dryer space was created along with an updated bath complete with a glass enclosed shower, something the bath did not previously have. A beautiful kitchenette with ample cabinetry space, refrigeration and a sink was transformed as well to provide all the comforts of home for guests visiting at the classic cottage retreat.
The biggest design challenge was to keep in line with the charm the old home possessed, all the while giving the family all the convenience and efficiency of modern functioning amenities. One of the most interesting uses of material was the porcelain "wood-looking" tile used in all the baths and most of the home's common areas. All the efficiency of porcelain tile, with the nostalgic look and feel of worn and weathered hardwood floors. The home’s casual entry has an 8" rustic antique barn wood look porcelain tile in a rich brown to create a warm and welcoming first impression.
Painted distressed cabinetry in muted shades of gray/green was used in the powder room to bring out the rustic feel of the space which was accentuated with wood planked walls and ceilings. Fresh white painted shaker cabinetry was used throughout the rest of the rooms, accentuated by bright chrome fixtures and muted pastel tones to create a calm and relaxing feeling throughout the home.
Custom cabinetry was designed and built by Advance Design specifically for a large 70” TV in the living room, for each of the children’s bedroom’s built in storage, custom closets, and book shelves, and for a mudroom fit with custom niches for each family member by name.
The ample master bath was fitted with double vanity areas in white. A generous shower with a bench features classic white subway tiles and light blue/green glass accents, as well as a large free standing soaking tub nestled under a window with double sconces to dim while relaxing in a luxurious bath. A custom classic white bookcase for plush towels greets you as you enter the sanctuary bath.

 Instronline Instrumentation
Areas of application Test pumps are used in generating pressure for the testing, adjusting and calibrating of mechanical and electronic pressure measuring instruments by means of comparative measurements.Test pumps are used in generating pressure for the testing, adjusting and calibrating of mechanical and electronic pressure measuring instruments by means of comparative measurements. These pressure tests can be carried out in laboratories, workshops or on site at the set measuring point.When the device under test and a suitably accurate reference measuring instrument are connected to the test pump, after actuating the pump, the same pressure will act on both measuring instruments. Calibration or adjustment of the device under test can be carried out by comparing the two measured values at any pressure value.

 My House Design|Build|Team
The entry to the master bedroom and ensuite is through the modern design sliding barn doors.
Bedroom - large modern master bedroom idea in Vancouver with gray walls
Bedroom - large modern master bedroom idea in Vancouver with gray walls
Find the right local pro for your project

 Dovetail Construction Company Inc.
Photographer - Lee Brauer
Example of a 1950s basement design in Richmond
Example of a 1950s basement design in Richmond

 Chicology
With their unique design and appearance, Chicology Free-Stop Cordless Zebra Roller Shade is the shade of choice for those who are bold.
Zebras are dual-layered shades that enable you to easily switch between sheer and privacy. Simply pull the shade slightly for sheer, to enjoy beautiful light effects and the outside view, and for privacy, to create peace of mind in your home.
A hard cassette valance comes included, and the Free-Stop cordless mechanism is precise and smooth. Unlike other spring roller mechanisms, Free-Stop works smoothly, the way you'd expect. No need to tug, simply pull or lift the shade with the lift of a finger. Ideal homes with small children and pets; our shade meets and exceeds ANSI child safety regulations. This shade is durable and ideal for kitchen, bathroom, office, bedroom, garage, den, family room, nursery, and more.
The installation is a quick 3-step process. Capable of inside or outside mount. For all mounts, a half inch is deducted on the width for a snug fit. A minimum of 3-inches depth is required for inside mount. Note: there is about an inch gap between fabric and valance to allow for the cordless mechanism.

 KitchenVisions
What else could you want. Washer/Dryer, beverage refrigerator, pantry, extra refrigerator, hanging clothes storage, a retro folding table, laundry farm sink and a broom closet......all in this new basement laundry room.

 Hope Restoration & General Contracting
This project was a complete gut. The only structural items that were saved were the existing foundation, exterior walls and roof framing.
We reframed the interior of the structure, added a front porch, rear addition and new garage. All new mechanicals and interior finishes. New James Hardie Color Plus siding and dimensional roofing.
Basically, we took the structure of the existing home and transformed it into a new home.
Sponsored
Columbus, OH

Hope Restoration & General Contracting
Columbus Design-Build, Kitchen & Bath Remodeling, Historic Renovations

 Red House Design Build
A successful design build project by Red House. This home underwent a complete interior and exterior renovation including a shed dormer addition on the rear. All new finishes, windows, cabinets, insulation, and mechanical systems. Photo by Nat Rea
Instagram: @redhousedesignbuild

 Bespoke Fitted Furniture London | Avar Furniture
Loft bedroom wardrobe
One modern style angled wardrobe,
Full height plain door, with flush columns and plinth detail. Doors with blum push open mechanism.
 Wallbeds "n" More - San Francisco
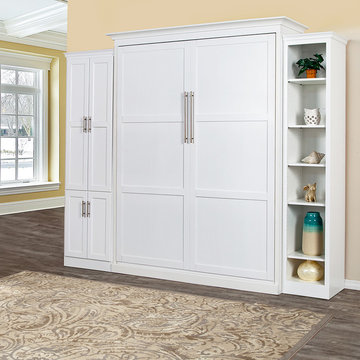
This shaker style murphy bed is available in several different colors with the option of Alder and Oak wood finishes. The Hampton operates on a piston mechanism and that comes with a life time warranty from the factory.

 J. Hall Homes, Inc.
Large farmhouse formal light wood floor living room photo in DC Metro with a concealed tv
 Storie Collective
Stripped of its original charm with sagging floors and water leaks, this 1900 row house was prime for a full renovation. While the staircase and marble fireplace are original, everything from the white oak flooring, crown, applied, and base moldings, to the archways and brass door hardware is new; yet they all feel original to the house. Other projects included removing soffits and tucking away randomly placed support beams and posts, relocating and expanding the kitchen, renovating each bathroom – and adding a new one, upgrading all the mechanical, electric and plumbing systems, removing a fireplace, and regrading the back patio for proper drainage and added greenery. The project is a perfect study of juxtaposing new and old, classic and modern.
Photography Stacy Zarin Goldberg

 Sean O'Kane AIA Architect P.C.
The double hung windows have authentic divided lites, a number of which have diagonal muntins and are operated with a traditional weight and chain mechanism. Casement windows and entry door sidelights are glazed with restoration glass set in thin leaded cames.
Barry A. Hyman Photography.
Contractor Hobbs, Inc.

Sponsored
Columbus, OH
Hope Restoration & General Contracting
Columbus Design-Build, Kitchen & Bath Remodeling, Historic Renovations

 Rancho Collection
This Western style Bar Stool has a heavy duty swivel mechanism, upholstered with Brazilian studded Brown and White cowhide on seat and arms, detailed with a hand made ‘star’ carving on back. Finish in smooth Lancaster finish. Seat height 30” (bar height) or 24" (counter height).

 INDEPENDENCE PROPERTIES, LLC
Exterior of 3-Flat to Single Family Residence conversion in the Avondale neighborhood of Chicago. "Gut" Rehab taken down to the studs with all new mechanicals, framing, siding, roof, windows, portico, wrought iron fence, rear deck, landscaping and more.
General Contractor: Coda D&B
Photo By: George Cuevas, Agent Refined Media

 ShadeFX
Working alongside Meryl Kramer Architect, ShadeFX customized an 18’ x 8’ retractable shade. The rope operated Sunbrella White fabric pairs perfectly with the wood structure protecting the best seats in the yard.
 Red House Design Build
A successful design build project by Red House. This home underwent a complete interior and exterior renovation including a shed dormer addition on the rear. All new finishes, windows, cabinets, insulation, and mechanical systems. Photo by Nat Rea
Instagram: @redhousedesignbuild
Sponsored
Columbus, OH
Hope Restoration & General Contracting
Columbus Design-Build, Kitchen & Bath Remodeling, Historic Renovations

 Dynamic Garage Door
Here's a perfect idea of how Custom Carriage Doors by Dynamic Garage Door can be integrated into your home to convert your garage into livable square footage like an additional family room or guest quarters.
This custom designed carriage door features exclusively unique awning style windows that allow you to crank open the glass panels and let fresh air into the room without having to open the entire carriage doors themselves. This is conveniently practical if the garage area is used as a playroom because it keeps small children safely secured inside while allowing ventilation to reach the room's interior. We equipped the carriage door windows with cranks because it allows the windows to be cracked open a little or a lot, depending on how much air flow you need in the room. When cranked shut the windows are safely shut sealing all the way to maintain room temperature when and if the air conditioner is turned on in the house. Additionally, this window mechanism makes it safe to lock at night or while away from home.
Each one of our custom garage door projects has its own unique specifications and needs. For this reason, Dynamic Garage Door is selected by savvy homeowners who understand that our customization options are limitless and we will pull out all the stops to make their dream garage door come true!
So whether you're looking for real carriage style garage doors or carriage style rollup doors, Dynamic Garage Door is here to help build your one-of-a-kind garage door solution.
For a comprehensive garage door project price consultation please call our design center toll free at (855) 343-3667
 Modern Furniture Bay
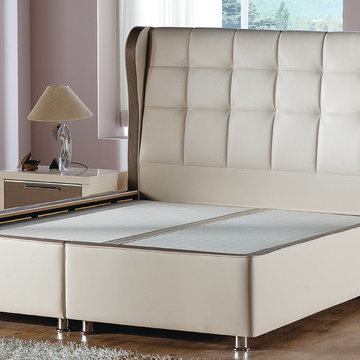
Bolivia Platform Bed consists of foundation and upholstered headboard, made to impress. Hydraulic lift mechanism with four pistons allows to open and close the platform easily to reveal an additional storage space.
from modernfurniturebay.com
 Pool Cover Solutions-SE, LLC
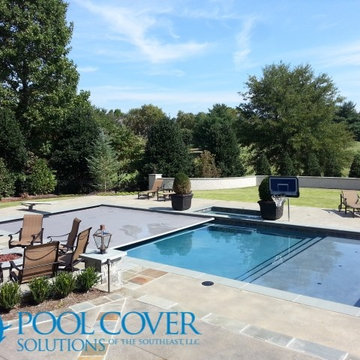
Kris Windmueller. Bluestone coping hides mechanism. Rock Salt finish concrete deck. Level Spa. Fire Pit.
Inspiration for a large timeless backyard stamped concrete and rectangular hot tub remodel in Charleston
Inspiration for a large timeless backyard stamped concrete and rectangular hot tub remodel in Charleston
153