
Search results for "Mechanism" in Home Design Ideas

 Cassoni Furniture & Accessories
- CHANCE UP DOUBLE BED.
Structure in metal and wood, padded with polyurethane and covered with Dacron and cotton fabric.
Springs bed base: metal bed base with wooden anatomical slats.
Storage base mechanism: metal opening mechanism for manual storage base.
Feet: black polypropylene.
Cover: completely removable fabric and leather.
Optional bedside shelves: natural or wengè stained ash wood, or gloss white or black lacquered.
Optional finishes: chromed ''olivetta'' button for the leather headboard cover.
118''W x 86''D x 42''H.

 Thompson Builders Inc
The Fisher-Bliss House is a unique historic home overlooking Edgartown harbor. Working with Historic New England, the project was designed by Patrick Ahearn, Architects Inc. The project combined extensive renovation with careful historic preservation and restoration of original detail.
The skillfully designed and integrated architectural plan supports new bathrooms, a state of the art kitchen, updated mechanical systems, and new landscaping that blends seamlessly with the architecture and character of the area and homes of this period. TBI managed the project as the Owners' Representative.

 Murakami Design Inc.
At Murakami Design Inc., we are in the business of creating and building residences that bring comfort and delight to the lives of their owners.
Murakami provides the full range of services involved in designing and building new homes, or in thoroughly reconstructing and updating existing dwellings.
From historical research and initial sketches to construction drawings and on-site supervision, we work with clients every step of the way to achieve their vision and ensure their satisfaction.
We collaborate closely with such professionals as landscape architects and interior designers, as well as structural, mechanical and electrical engineers, respecting their expertise in helping us develop fully integrated design solutions.
Finally, our team stays abreast of all the latest developments in construction materials and techniques.
Find the right local pro for your project

 Leicht Westchester-Greenwich
Mid-sized minimalist galley concrete floor open concept kitchen photo in New York with a drop-in sink, flat-panel cabinets, gray cabinets, solid surface countertops, white backsplash, stainless steel appliances and an island
 Murphy Bros. Design | Build | Remodel
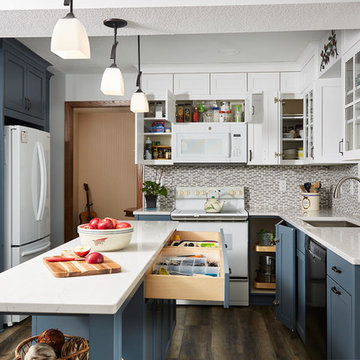
“There is a trend away from the white kitchen underway,” explains Glynn. “So, I really liked the idea that our client wanted a pop of color in the design, which we added to the lower cabinets and island.Now she’s got plenty of prep room, storage and some open shelving for seasonal display items.
"During the morning hours this kitchen just glows with sunlight. I love it!" — Homeowner.
“We did discover a little challenge right away at demolition,” recalls Glynn. "While we had checked the soffits for mechanical runs initially, and failed to find any, we did discover some in other parts of the kitchen. It was a little bit of an ‘oh something’ moment. But we quickly recalculated as needed and managed to redesign the cabinets with matching faux panels to hide the soffits and the mechanicals," points out Glynn.

 Stephens Brothers Construction Inc
New steam shower, completely water proofed and ready for glass. Steam mechanism, controller, body sprays, rain head, linear drain, diverter, and tile.
 Our Town Plans
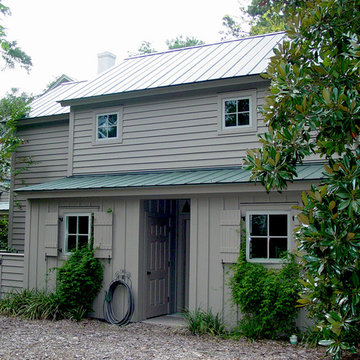
Example of a mid-sized classic two-story beige home design design in Atlanta
Example of a mid-sized classic two-story beige home design design in Atlanta

Sponsored
Columbus, OH

Hope Restoration & General Contracting
Columbus Design-Build, Kitchen & Bath Remodeling, Historic Renovations
 Murakami Design Inc.
At Murakami Design Inc., we are in the business of creating and building residences that bring comfort and delight to the lives of their owners.
Murakami provides the full range of services involved in designing and building new homes, or in thoroughly reconstructing and updating existing dwellings.
From historical research and initial sketches to construction drawings and on-site supervision, we work with clients every step of the way to achieve their vision and ensure their satisfaction.
We collaborate closely with such professionals as landscape architects and interior designers, as well as structural, mechanical and electrical engineers, respecting their expertise in helping us develop fully integrated design solutions.
Finally, our team stays abreast of all the latest developments in construction materials and techniques.


 Custom Drapery And Blinds By FAE
Inspiration for a large transitional master dark wood floor and brown floor bedroom remodel in Toronto with beige walls and no fireplace


 CINEAK luxury seating
REDEFINING CUSTOM THEATER SEATING
The FORTUNY theater chair was created for the most luxurious home theater. It’s concept is unique in many aspects and the design combines leather upholstery, varying stitching finishes, ergonomic contours, real wood veneer and an independently controlled reclining mechanism. The chair was designed by the Mitra Theaters team
as a seating solution for their exclusive high-end home theater projects.
Careful attention has been paid to the overall comfort of this chair. Ergonomics have been thorougly studied during the design and development process. High quality foam with different densities in combination with zigzag seating support and webbed backrest support are used to create a comfortable and soft feel which maintains a proper balance for ones body.
A steel frame and mechanism ensures a smooth operation now and in the future. The independently controlled reclining mechanism allows the user to adjust the backrest independently from the footrest, giving the user full freedom and the ability to adjust the chair to a position that fits one’s body structure. The articulating headrest is a feature which ensures ultimate comfort while viewing a movie in the reclined position. It gives the proper neck support needed and guarantees the perfect viewing in relation to the film screen.
The Fortuny is also available as a fixed chair and in a manually operated reclining version.

 CARAVITA - Exclusive Sunshades
Effortless and balanced sliding mechanism
Supremo operates by using a special innovative mechanism. Just push the button the external handle lifts nearly by itself all based on the principle of balance. To secure the locking switch on the handle is in the left position. Double supported struts provide high wind stability.
Canopies are available in more than 80 colors. Frames are available in more than 200 colors. Colors and additional manufacturing (valances, wind hood, etc.) options can be combined to get a unique sunshade. Every CARAVITA patio umbrella is custom made.

Sponsored
Columbus, OH
Hope Restoration & General Contracting
Columbus Design-Build, Kitchen & Bath Remodeling, Historic Renovations
 DCS Built LLC
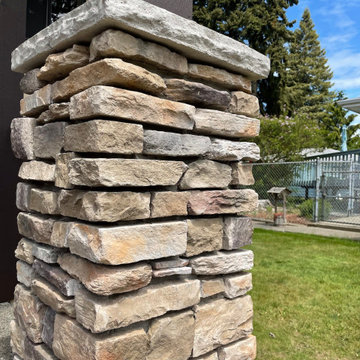
AUBURN FRONT ENTRY
Exterior Custom Covered Porch Steel Posts Structural Concrete construction Driveway Concrete patio Bedroom Additions Adding Square Footage Custom Flatwork Tongue and Groove Electrical Plumbing Mechanical Upgrades Roofing Paint Windows French Doors Finishing Trim stone pillar railing front entry custom addition Stairway

 Green View Building & Design Company, Inc.
William Calhoun
Large elegant formal and open concept medium tone wood floor and brown floor living room photo in New York with white walls, no fireplace and no tv
Large elegant formal and open concept medium tone wood floor and brown floor living room photo in New York with white walls, no fireplace and no tv
 New Energy Works Timberframers
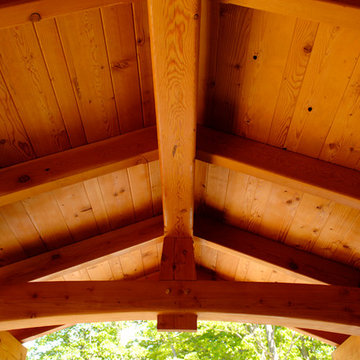
Timber frame porch with king post truss and reclaimed redwood decking.
Example of a mountain style home design design in New York
Example of a mountain style home design design in New York


Sponsored
Columbus, OH
Hope Restoration & General Contracting
Columbus Design-Build, Kitchen & Bath Remodeling, Historic Renovations

 Alair Homes Chilliwack
This was a challenging project for very discerning clients. The home was originally owned by the client’s father, and she inherited it when he passed. Care was taken to preserve the history in the home while upgrading it for the current owners. This home exceeds current energy codes, and all mechanical and electrical systems have been completely replaced. The clients remained in the home for the duration of the reno, so it was completed in two phases. Phase 1 involved gutting the basement, removing all asbestos containing materials (flooring, plaster), and replacing all mechanical and electrical systems, new spray foam insulation, and complete new finishing.
The clients lived upstairs while we did the basement, and in the basement while we did the main floor. They left on a vacation while we did the asbestos work.
Phase 2 involved a rock retaining wall on the rear of the property that required a lengthy approval process including municipal, fisheries, First Nations, and environmental authorities. The home had a new rear covered deck, garage, new roofline, all new interior and exterior finishing, new mechanical and electrical systems, new insulation and drywall. Phase 2 also involved an extensive asbestos abatement to remove Asbestos-containing materials in the flooring, plaster, insulation, and mastics.
Photography by Carsten Arnold Photography.

 Schrader & Companies
This young couple was in need of an updated, functional kitchen before they started to grow their family. The original kitchen was consumed with dated finishes and materials. The function didn’t flow right as well. Not only did the garage access, directly into the kitchen, invite garage smells but just as importantly broke up the needed cabinetry space. Our client also desired elements such as a stand up island, new appliances, wine rack, and custom cabinetry allowing creative storage. By gutting the entire kitchen to the studs we were also able to reinforce walls, add spray foam insulation, and update mechanicals. They now have a light and airy kitchen full of function to live in for many years or at least until they outgrow it!

 Matrix Basement Finishing
Large transitional walk-out light wood floor and gray floor basement photo in Chicago with blue walls and no fireplace
160