
Search results for "Mechanism" in Home Design Ideas

 Sassy Green Interiors LLC
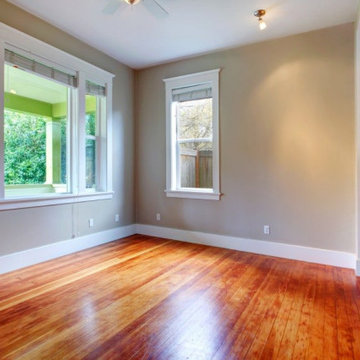
Vintage home in "the village" expanded their living space by finishing off the lower level. Mechanicals and laundry had to be relocated to the remaining unfinished area. New windows replaced the old, Full bathroom was added as well. See additional photos.
 Neal's Design Remodel
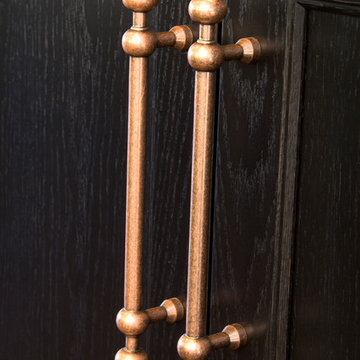
Black over oak beaded inset cabinets with Somerset Weston series hardware in Antique finish.
Neals Design Remodel
Robin Victor Goetz
Huge elegant l-shaped porcelain tile home design photo in Cincinnati with beaded inset cabinets, dark wood cabinets, an undermount sink, granite countertops and multicolored backsplash
Huge elegant l-shaped porcelain tile home design photo in Cincinnati with beaded inset cabinets, dark wood cabinets, an undermount sink, granite countertops and multicolored backsplash

 MIG Furniture Design, Inc.
Modern Sofa Sleeper Fascino C008 by Natuzzi Editions. Modern elegant shape, great quality and superior functionality are key features the Fascino Sofa-Bed is recognized from the first sign. The C008 Fascino is a modular Collection that features sofa, loveseat and chair as well as sectional sofa, with or without sleeper mechanism and mattress, in shape and size you need. In addition to exceptional sitting comfort this sofa can be ordered with a gorgeous sleeper mechanism that comes with Queen or Full Size mattress. Premium Fabric and genuine Top Grain Italian leather is offered in a wide selection of colors and grades so you can definitely find the upholstery you like.
Features:
Designed by Natuzzi Editions
Seat and back cushions are fixed to the frame
Wooden frame
High feet in either Walnut, Wenge or Black Chrome finish
Upholstery: Premium Fabric or Italian Top Grain Leather
Available as Sofa, Loveseat, Chair as well as Sectional Sofa in any shape and size
Can be order with sleeper mechanism that comes with Queen/Full size Mattress
Dimensions:
Sofa: W81" x D39" x H33"
Large Loveseat: W73" x D39" x H33"
Small Loveseat: W57" x D39" x H33"
Chair: W34" x D39" x H33"
Seat height (all pieces): 19"
Find the right local pro for your project


 Eric K. Daniels Architect, PC
Large trendy u-shaped dark wood floor enclosed kitchen photo in New York with a double-bowl sink, flat-panel cabinets, white cabinets, quartzite countertops, green backsplash, ceramic backsplash and paneled appliances

 Sayler | Owens | Kerr design studio
Exterior, just finishing up cleaning the site. Here you can really see the concept when we referred to this as the bridge house. There is extra storage in the concrete bases, and a full mechanical under the living room.
Photos Provided by Sayler Architecture

 Bachly Construction
The hardwood throughout this space is reclaimed beech antique engineered wood. The feature in this great room is the unique fireplace. It is a custom made wood burning fireplace with dual stainless steel vent pipes, double layered ceramic glass with mechanically fan forced air to reduce exterior window temperature. It is a frameless glass design complete with single frameless sliding glass panel for fire chamber access.

Sponsored
Columbus, OH

Hope Restoration & General Contracting
Columbus Design-Build, Kitchen & Bath Remodeling, Historic Renovations
 BYLTup
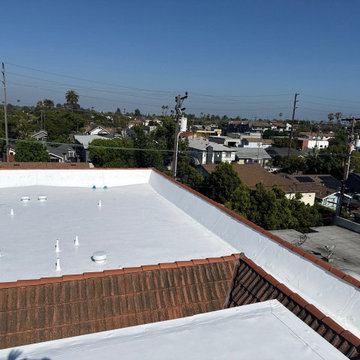
's commercial roofing technicians carefully swept and removed all rock from roof, along with perimeter edge metal and roofing material around drains. New crickets were installed to slope water to new roof deck drains, then 1/2" EPS fan-fold was mechanically attached as separation barrier between old cap sheet roof and new single-ply material. White, IB Roof System membrane in 60 Mil was then mechanically attached with new IB boots, vents, IB walk tread and perimeter edge metal. New clay coping tiles were installed with light mortar to provide a finish look that tied into the rest of the buildings aesthetic design. This roof now holds a full 25 year NDL warranty.

 Murakami Design Inc.
At Murakami Design Inc., we are in the business of creating and building residences that bring comfort and delight to the lives of their owners.
Murakami provides the full range of services involved in designing and building new homes, or in thoroughly reconstructing and updating existing dwellings.
From historical research and initial sketches to construction drawings and on-site supervision, we work with clients every step of the way to achieve their vision and ensure their satisfaction.
We collaborate closely with such professionals as landscape architects and interior designers, as well as structural, mechanical and electrical engineers, respecting their expertise in helping us develop fully integrated design solutions.
Finally, our team stays abreast of all the latest developments in construction materials and techniques.

 Scherrer Construction
Affectionately referred to as the ‘Christmas House’ - a custom wrapping room was designed for use during family holiday celebrations. Features include 7 fireplaces, heated floors, extensive quarter sawn and hand hewn wood floors. To minimize mechanical noise, outside A/C condensers are housed in a covered pit and a similar space was built for spa equipment.

 SmartLooks Window & Wall Decor
Hunter Douglas Designer Roller & Screen Shades provide privacy, light control, sheer views, filtered light or room darkening in a variety of fabrics and operating mechanisms including Remote Control Operation.
 Fascon Construction
Wonderful Home Office !
Small built-in desk ceramic tile, brown floor, vaulted ceiling and wood wall study room photo in San Francisco with gray walls and no fireplace
Small built-in desk ceramic tile, brown floor, vaulted ceiling and wood wall study room photo in San Francisco with gray walls and no fireplace

 Outdoor Creations Landscape & Design Inc.
Weed Control: Utilizing both, cultural or mechanical methods applied through best management and integrated pest management practices.
Complete lawn mowing, trimming and edging performed when needed.
Sponsored
Columbus, OH
Hope Restoration & General Contracting
Columbus Design-Build, Kitchen & Bath Remodeling, Historic Renovations

 American Remodeling Experts
This modern kitchen really really suited our client's personality together with hardwood flooring, white cabinetry, high-end finishes, quartz counter, top of the line cabinetry and mechanism - it is real work of art.
Kitchen Remodel by Team AHR!
 Amazing Spaces
This is a great house. Perched high on a private, heavily wooded site, it has a rustic contemporary aesthetic. Vaulted ceilings, sky lights, large windows and natural materials punctuate the main spaces. The existing large format mosaic slate floor grabs your attention upon entering the home extending throughout the foyer, kitchen, and family room.
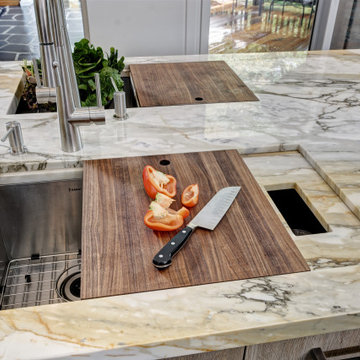
Specific requirements included a larger island with workspace for each of the homeowners featuring a homemade pasta station which requires small appliances on lift-up mechanisms as well as a custom-designed pasta drying rack. Both chefs wanted their own prep sink on the island complete with a garbage “shoot” which we concealed below sliding cutting boards. A second and overwhelming requirement was storage for a large collection of dishes, serving platters, specialty utensils, cooking equipment and such. To meet those needs we took the opportunity to get creative with storage: sliding doors were designed for a coffee station adjacent to the main sink; hid the steam oven, microwave and toaster oven within a stainless steel niche hidden behind pantry doors; added a narrow base cabinet adjacent to the range for their large spice collection; concealed a small broom closet behind the refrigerator; and filled the only available wall with full-height storage complete with a small niche for charging phones and organizing mail. We added 48” high base cabinets behind the main sink to function as a bar/buffet counter as well as overflow for kitchen items.
The client’s existing vintage commercial grade Wolf stove and hood commands attention with a tall backdrop of exposed brick from the fireplace in the adjacent living room. We loved the rustic appeal of the brick along with the existing wood beams, and complimented those elements with wired brushed white oak cabinets. The grayish stain ties in the floor color while the slab door style brings a modern element to the space. We lightened the color scheme with a mix of white marble and quartz countertops. The waterfall countertop adjacent to the dining table shows off the amazing veining of the marble while adding contrast to the floor. Special materials are used throughout, featured on the textured leather-wrapped pantry doors, patina zinc bar countertop, and hand-stitched leather cabinet hardware. We took advantage of the tall ceilings by adding two walnut linear pendants over the island that create a sculptural effect and coordinated them with the new dining pendant and three wall sconces on the beam over the main sink.

 Inviniti Cellar Design
This showpiece cellar was strategically locate at the bottom of the large staircase. The glass enclosure provides both an airtight space to support the mechanical cooling as well as an open visual of the wine cellar. The rich colored wood racking was custom built out of a clear coated Sapele species and will be home to roughly 750 bottles of wine. The LED lighting within the racking highlights the special bottles in the angle display row. The custom diamond bin will provide storage space for the various odd size wine bottles.
Photography by Inviniti Cellar Design



Sponsored
Columbus, OH
Hope Restoration & General Contracting
Columbus Design-Build, Kitchen & Bath Remodeling, Historic Renovations


 Stephens Brothers Construction Inc
New steam shower, completely water proofed and ready for glass. Steam mechanism, controller, body sprays, rain head, linear drain, diverter, and tile.


163