
Search results for "Mechanism" in Home Design Ideas


 Sklar Studios
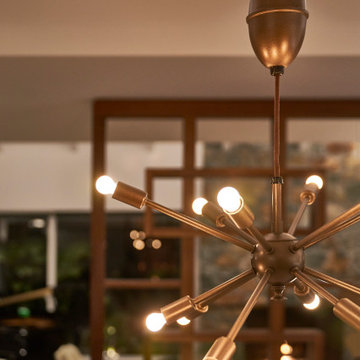
Restoring this vintage, atomic sunburst pendant made our day - including the mechanism that allows for height adjustment with the simple push or pull of the hand. Perfect for over the classic Saarinen tulip table.
Find the right local pro for your project

 Brothers Construction
Great room with entertainment area, pool table, gaming area, walk up wet bar, (1) stained and lacquered, recessed paneled, cherry column constructed around monopole in between game table and entertainment; Entertainment area to include gas fireplace with full height natural stone surround and continuous hearth extending below custom entertainment stained and lacquered built in and under stair closet; (2) dedicated trey ceilings with painted crown molding and rope lighting each for pool table and TV area; ¾ bathroom with linen closet; Study/Bedroom with double
glass door entry and closet; Unfinished storage/mechanical room;
-Removal of existing main level basement stairway door and construction of new drywall wrapped stair entryway with arched, lighted, drywall wrapped display niche at landing; new code compliant deeper projection window well installed with dirt excavation and removal outside of study/bedroom egress window; Photo: Andrew J Hathaway, Brothers Construction
 Pisano Development Group, LLC
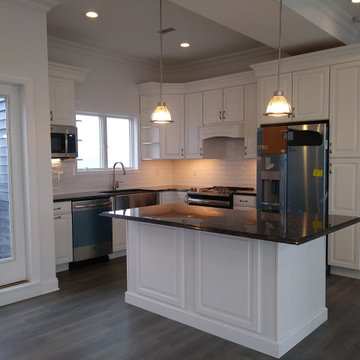
reconstruction of a 2,400 square foot home. The original building was converted from a 2-family building to a single family, 3 story showcase. The project included demolition, new framing, new mechanical and electrical systems, exterior decks, gourmet kitchen, new roof deck and elevator.

 Marvin Design Gallery by Eldredge Lumber
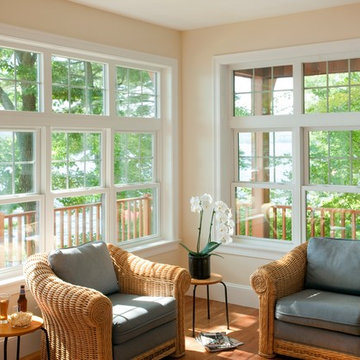
Marvin double hung windows have a new optional locking mechanism - allowing for easier reach for over-the-counter windows.
Traditional/Transitional
Large transitional l-shaped dark wood floor open concept kitchen photo in Portland Maine with a farmhouse sink, shaker cabinets, marble countertops, white backsplash, subway tile backsplash, an island and white countertops
Large transitional l-shaped dark wood floor open concept kitchen photo in Portland Maine with a farmhouse sink, shaker cabinets, marble countertops, white backsplash, subway tile backsplash, an island and white countertops

 KDevelopers, LLC
Large posters from a trip to the Neon Museum in Las Vegas and St. Mary's Glacier in Colorado. Vintage skis from a flea market. Unique use of string lists for light fixture. Old theater seats from Oklahoma City. End table made of old grind or sharpening stone with a mechanics stool base. Corrugated plastic accent wall.

Sponsored
Columbus, OH

Hope Restoration & General Contracting
Columbus Design-Build, Kitchen & Bath Remodeling, Historic Renovations

 StableRocket, Inc.
Some of the awesome machinery we installed that distills prime alcohol.
Example of an urban wine cellar design in Chicago
Example of an urban wine cellar design in Chicago

 American Remodeling Experts
This modern kitchen really really suited our client's personality together with hardwood flooring, white cabinetry, high-end finishes, quartz counter, top of the line cabinetry and mechanism - it is real work of art.
Kitchen Remodel by Team AHR!

 Wallbeds "n" More - San Mateo
The Horizon is made of Alder Plywood and available in Full and Queen sizes. This wallbed model operates on a spring mechanism making it east to open and close. There are two pier options as well for a more stylish look that will perfectly accent the Horizon.
 American Remodeling Experts
This modern kitchen really really suited our client's personality together with hardwood flooring, white cabinetry, high-end finishes, quartz counter, top of the line cabinetry and mechanism - it is real work of art.
Kitchen Remodel by Team AHR!

 ZeroEnergy Design
 (ZED) created this modern home for a progressive family in the desirable community of Lexington.
Thoughtful Land Connection. The residence is carefully sited on the infill lot so as to create privacy from the road and neighbors, while cultivating a side yard that captures the southern sun. The terraced grade rises to meet the house, allowing for it to maintain a structured connection with the ground while also sitting above the high water table. The elevated outdoor living space maintains a strong connection with the indoor living space, while the stepped edge ties it back to the true ground plane. Siting and outdoor connections were completed by ZED in collaboration with landscape designer Soren Deniord Design Studio.
Exterior Finishes and Solar. The exterior finish materials include a palette of shiplapped wood siding, through-colored fiber cement panels and stucco. A rooftop parapet hides the solar panels above, while a gutter and site drainage system directs rainwater into an irrigation cistern and dry wells that recharge the groundwater.
Cooking, Dining, Living. Inside, the kitchen, fabricated by Henrybuilt, is located between the indoor and outdoor dining areas. The expansive south-facing sliding door opens to seamlessly connect the spaces, using a retractable awning to provide shade during the summer while still admitting the warming winter sun. The indoor living space continues from the dining areas across to the sunken living area, with a view that returns again to the outside through the corner wall of glass.
Accessible Guest Suite. The design of the first level guest suite provides for both aging in place and guests who regularly visit for extended stays. The patio off the north side of the house affords guests their own private outdoor space, and privacy from the neighbor. Similarly, the second level master suite opens to an outdoor private roof deck.
Light and Access. The wide open interior stair with a glass panel rail leads from the top level down to the well insulated basement. The design of the basement, used as an away/play space, addresses the need for both natural light and easy access. In addition to the open stairwell, light is admitted to the north side of the area with a high performance, Passive House (PHI) certified skylight, covering a six by sixteen foot area. On the south side, a unique roof hatch set flush with the deck opens to reveal a glass door at the base of the stairwell which provides additional light and access from the deck above down to the play space.
Energy. Energy consumption is reduced by the high performance building envelope, high efficiency mechanical systems, and then offset with renewable energy. All windows and doors are made of high performance triple paned glass with thermally broken aluminum frames. The exterior wall assembly employs dense pack cellulose in the stud cavity, a continuous air barrier, and four inches exterior rigid foam insulation. The 10kW rooftop solar electric system provides clean energy production. The final air leakage testing yielded 0.6 ACH 50 - an extremely air tight house, a testament to the well-designed details, progress testing and quality construction. When compared to a new house built to code requirements, this home consumes only 19% of the energy.
Architecture & Energy Consulting: ZeroEnergy Design
Landscape Design: Soren Deniord Design
Paintings: Bernd Haussmann Studio
Photos: Eric Roth Photography
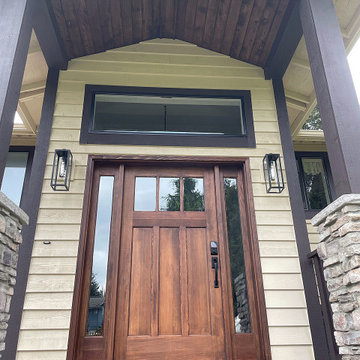
 DCS Built LLC
AUBURN FRONT ENTRY
Exterior Custom Covered Porch Steel Posts Structural Concrete construction Driveway Concrete patio Bedroom Additions Adding Square Footage Custom Flatwork Tongue and Groove Electrical Plumbing Mechanical Upgrades Roofing Paint Windows French Doors Finishing Trim stone pillar railing front entry custom addition Stairway

Sponsored
Columbus, OH
Hope Restoration & General Contracting
Columbus Design-Build, Kitchen & Bath Remodeling, Historic Renovations
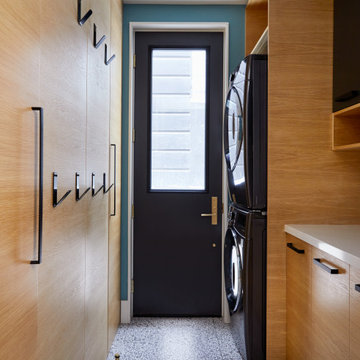


 U Name It Construction
Example of a mid-sized trendy 3/4 gray tile and glass tile ceramic tile and gray floor alcove shower design in Orange County with flat-panel cabinets, brown cabinets, a one-piece toilet, gray walls and quartzite countertops

 Kadlec Architecture + Design
Our clients—philanthropists that split time between Chicago and Naples—embraced a rare opportunity to buy an adjacent unit and experience full-floor city living. With a vision for both intimate and large gatherings and minimal maintenance, we developed simple architectural details that organize the primary living spaces and integrate mechanical, lighting and structural elements. Their growing art collection is set against classic oak paneling, travertine and oak flooring and white lacquer finishes. Seeded glass and metal doors filter natural light into the center of the apartment and reflect city and lake views. The result is an understated yet inviting home.

 Modern Furniture Bay
Featuring plush full foam seating, kidney back support, and reclining mechanism, the sectional will transform your living room into your favorite place for rest and gatherings. Accented with stylish brown baseball stitching, the sofa is wrapped in brown bonded leather match.
from modernfurniturebay.com
Sponsored
Columbus, OH
Hope Restoration & General Contracting
Columbus Design-Build, Kitchen & Bath Remodeling, Historic Renovations

 Gail Patton Designs, Inc.
The #1 request by the homeowner was a cooktop that would accommodate large pots and pans. This is a Thermador Gas top, with 6 burners. The pot filler is an added plus, to fill her large stock pots, etc. The hood mechanical is a Vent A Hood with customer outer shell by the contractor and myself.
Photograph by Timothy Moran


 MIG Furniture Design, Inc.
Modern Italian Sofa Sleeper Cloud by Pezzan. The Cloud Sofa-Bed with European Queen size mattress is designed for the modern home, providing comfort and style from day to night. A stainless steel mechanism enables fast and smooth conversion from sofa to sleeper position. Offered in a range of sophisticated colors, Pezzan sofas are made with 100% polyurethane fabric that is antimicrobial, antibacterial, anti-mite, fire-retardant, and water resistant.
Features:
3-Seater Sofa Bed
European Queen size polyurethane foam mattress included
Stainless steel mechanism
Medium density foam couch
Antimicrobial, antibacterial and anti-mite high performance fabric
All Pezzan USA fabrics are fire-retardant and Cal 117 certified
Water resistant fabric dries 25% faster than non-treated fabrics
Authentic space saver with back cushions attached to the mechanism
Available IN STOCK in three colors: Navy Blue (App 15), Light Gray (App 31), Dark Gray (App 32)
The starting price is for the Cloud Sleeper Sofa.
Dimensions:
Sofa: W90.5" x D38.5" x H35.5"
Seating Height: 19"
Mattress Size: W63" x D77.5" x H5.5"
161