
Search results for "Mechanism" in Home Design Ideas

 Chris Donatelli Builders
The proximity of this home to the sidewalk and street created the need for a wall to provide privacy to the existing home. As part of our scope of work, all new driveway and entry gates in solid cedar were added to reinvigorate the street view. A intercom and remote opening mechanism add security with a touch of convenience and technology to the entry gate.
Photo Credit: Nadine Priestley
 Strobel Design Build
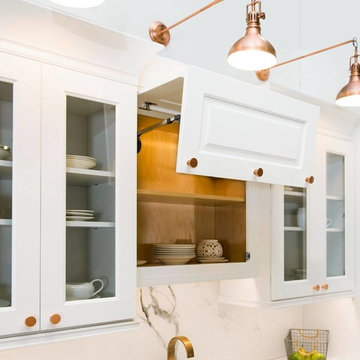
Stunning Wellborn Cabinet, Inc. cabinetry with discreet, touch to lift hinge mechanisms!

 Budget Blinds of Paramus & Westwood
Navy and tan woven wood from Horizons with a cordless mechanism was a perfect fit for a boys room.
Mid-sized elegant dark wood floor bedroom photo in Newark
Mid-sized elegant dark wood floor bedroom photo in Newark
Find the right local pro for your project


 Valentini Kids Furniture Brooklyn NY
Italian Entertainment Center 3D 09 by Artigian Mobili
Made in Italy
3D by ArtigianMobili is a new modern and sleek Wall Unit & Entertainment Centers Collection that is made in Italy using the finest materials with great care and attention to details. 3D line is unique and limitless. It enumerates wide selection of modular units available in different sizes and variety of colors. Italian wall units 3D by Artigian Mobili will easily find their place in any home or tight apartment fulfilling it with modern look, great functionality and abundance of storage space. The wide selection of units is complemented with endless color opportunities: all the units can be ordered in either the pre-selected wood finishes or matt/gloss lacquered colors, as well as in your custom RAL COLOR, either gloss or matt! Feel free to select from our "as shown" wall unit compositions or reveal your creativity building your own entertainment center according to your dimensions and design!
Contact our Office regarding customization of this entertainment center - we are always ready to help!
MATERIAL/CONSTRUCTION:
Structure, Doors and Drawers - 18 mm (0.7") thick wooden particles panels melamine wood finished, matt or gloss lacquered
Sides and internal shelves - 14 (0.55") mm thick panels
The lacquered structure and front panels are E1 and made of REAL POLISH LACQUERING, which is non toxic and non allergic products
Push-Pull soft-closing mechanisms
The starting price is for the Entertainment Center Composition 3D 09 as shown in the main picture in Matt White Lacquered finish with middle Metal Grid Door.
Dimensions:
Entertainment Center: W113.4" x D16" x H73"

 Ehrlich Yanai Rhee Chaney Architects
The ground floor volumes wrapped in an elongated hand-fired brick, emphasizing the horizontality of the architecture that lays solidly on the land.
(Photography by: Matthew Millman)



Sponsored
Columbus, OH

Hope Restoration & General Contracting
Columbus Design-Build, Kitchen & Bath Remodeling, Historic Renovations

 Big Apple Futons
Suitable for home cinema, living rooms or home offices, this modern glider recliner has everything to enhance any space! The recliner has plush seating and arms that help you to get a full relaxation, featuring a reclining mechanism. The chair is upholstered in Trailblazer Pecan microfiber.
Glider Reclining: 42"L x 39"W x 40"H
From www.bigapplefuton.com

 Skyline Window Coverings
We selected a clean sleek Hunter Douglas Designer Roller Shade in a soft white textured fabric for this room. We did a modern square cassette at the top to hide the mechanics of the shade and give a clean look. This soft texture was a great finishing touch to this room.
 Elletipi Inc.
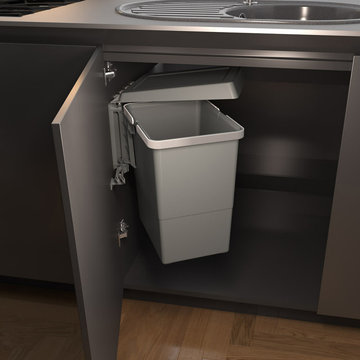
Door-mounted trash can systems that can be accessed by opening the kitchen cabinet. Available in a wide array of materials, finishings and opening mechanisms.

 Outdoor Creations Landscape & Design Inc.
This is a few months after. Everything starting to grow. We utilized both, cultural or mechanical methods applied through best management practices. Recommended mowing heights on turf. Proper water practices. Proper fertilizer used based on soil analysis.

 Lands End Development - Designers & Builders
Inspiration for a rustic detached two-car garage remodel in Minneapolis

 Alair Homes Chilliwack
This was a challenging project for very discerning clients. The home was originally owned by the client’s father, and she inherited it when he passed. Care was taken to preserve the history in the home while upgrading it for the current owners. This home exceeds current energy codes, and all mechanical and electrical systems have been completely replaced. The clients remained in the home for the duration of the reno, so it was completed in two phases. Phase 1 involved gutting the basement, removing all asbestos containing materials (flooring, plaster), and replacing all mechanical and electrical systems, new spray foam insulation, and complete new finishing.
The clients lived upstairs while we did the basement, and in the basement while we did the main floor. They left on a vacation while we did the asbestos work.
Phase 2 involved a rock retaining wall on the rear of the property that required a lengthy approval process including municipal, fisheries, First Nations, and environmental authorities. The home had a new rear covered deck, garage, new roofline, all new interior and exterior finishing, new mechanical and electrical systems, new insulation and drywall. Phase 2 also involved an extensive asbestos abatement to remove Asbestos-containing materials in the flooring, plaster, insulation, and mastics.
Photography by Carsten Arnold Photography.

Sponsored
Columbus, OH
Hope Restoration & General Contracting
Columbus Design-Build, Kitchen & Bath Remodeling, Historic Renovations


 Suncrest Design & Construction
Custom metal stair railing design-build by Suncrest Builders in colaboration with Mike Burke and Mike Mechanic Metal Works.
Bamboo stairs by Renew Bamboo, Reno Marcello Rostagni Photography


 Design Details
The original kitchen had boxy soffits enclosing the HVAC ducts. We worked very closely with Ron Silvia and Chris Fogarty of Silvia & Silvia Associates to seamlessly integrate the mechanicals into the cabinetry.
Sponsored
Columbus, OH
Hope Restoration & General Contracting
Columbus Design-Build, Kitchen & Bath Remodeling, Historic Renovations

 Chrissie Beavis Design
Custom wood and steel staircase in large entry. huge windows with bamboo and black rock. Bar grating walkway. Custom chandelier with old style bulbs. Wood entry door with custom locking mechanism.
Photo: www.groophoto.com

 Novatech
Loft extends your living space into the outdoors. Its lift mechanism ensures the large panels are easy and simple to move while providing unparalleled airtightness when closed. Two panel configurations — in lieu of three or four panel — define contemporary lifestyle and breathtaking atmosphere. Safe, durable, easy to operate and energy efficient, this door is the best from Novatech.
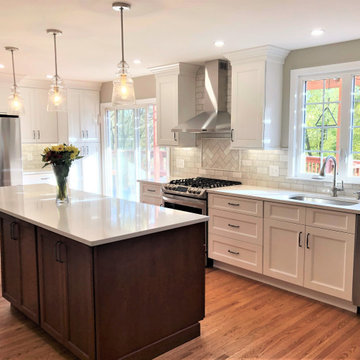
 Chester County Kitchen & Bath
This West Chester, PA client got their dream kitchen. The cabinetry was designed by Steve Vickers for the client and installed by the client’s contractor Harper Mechanical. The perimeter is Fabuwood cabinetry in Nexus Frost and the contrasting island is Fieldstone cabinetry in the Stratford door in cherry wood with a paprika stained finish. The refrigerator wall is beautiful with pantry storage, countertop space, and sleek wine storage. This kitchen turned out sharp and is a great example of transitional styling.
175