
Search results for "Mechanism" in Home Design Ideas


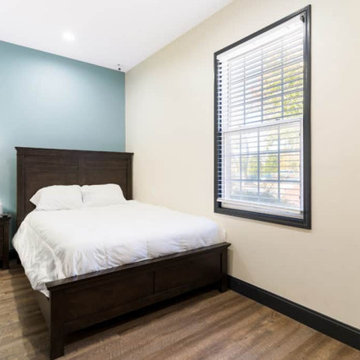
 RAW Architecture + Design
RENOVATIONS TO AN EXISTING HOSPITAL CONVERTED INTO A MULTI FLOOR DRUG REHABILITATIVE TREATMENTS CENTER. LOCATED IN INDIANA.
SERVICES PROVIDED:
INTERIOR ARCHITECTURAL DESIGN
SPACE PLANNING AND LAYOUT
ARCHITECTURE DRAWINGS
MECHANICAL ENGINEERING
ELECTRICAL ENGINEERING
PLUMBING ENGINEERING
CONSTRUCTION ADMINISTRATIVE SERVICES
 Welch and Wandsworth LLC
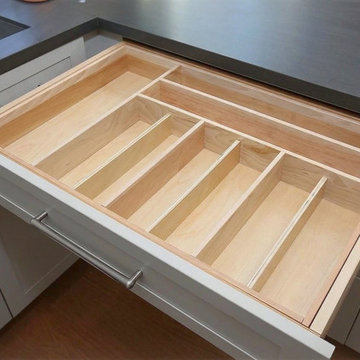
A kitchen and bathroom remodel, under a patterned scallop tile that runs the full perimeter of the room. The blind corner has a mechanism in it.
Find the right local pro for your project

 Artistic Kitchen Design - Los Altos Builders
Sophisticated and beautiful office space cabinets in Pedini's exclusive heat-treated oak. The heat-treating is an revolutionary process made with woods such as oak or ash, with the aim to increase the cohesion and the compactness of the fibers while providing excellent mechanical properties and resistance. The refined angles of the top and side drawer allow for easy access to the channel and allow for an handle-less, seamless design.

 ABT Home Renovations & Design Center
Masterbrand Diamond flat panel style cabinetry. Includes full extension dove-tail drawer boxes with soft-close mechanisms, soft-close doors and Life-time Manufacturer warranty
 Fine Custom Construction
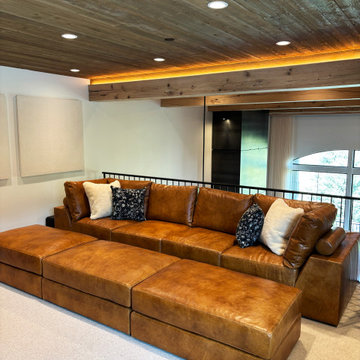
upstairs family room
Family room - industrial family room idea in Salt Lake City
Family room - industrial family room idea in Salt Lake City
 Ready Set Remodel
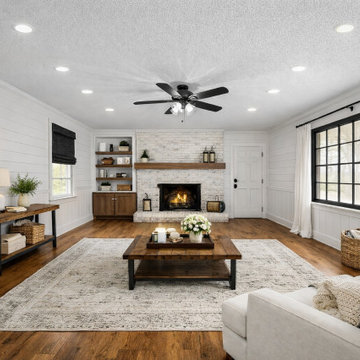
Inside the home, the renovation included all new electrical, plumbing, and mechanical systems, along with upgraded lighting throughout. Six-inch hardwood flooring was installed across the home and stained to enhance the warm modern farmhouse palette.

Sponsored
Columbus, OH

Hope Restoration & General Contracting
Columbus Design-Build, Kitchen & Bath Remodeling, Historic Renovations
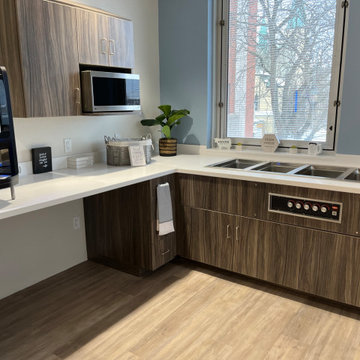 RAW Architecture + Design
RENOVATIONS TO AN EXISTING HOSPITAL CONVERTED INTO A MULTI FLOOR DRUG REHABILITATIVE TREATMENTS CENTER. LOCATED IN INDIANA.
SERVICES PROVIDED:
INTERIOR ARCHITECTURAL DESIGN
SPACE PLANNING AND LAYOUT
ARCHITECTURE DRAWINGS
MECHANICAL ENGINEERING
ELECTRICAL ENGINEERING
PLUMBING ENGINEERING
CONSTRUCTION ADMINISTRATIVE SERVICES
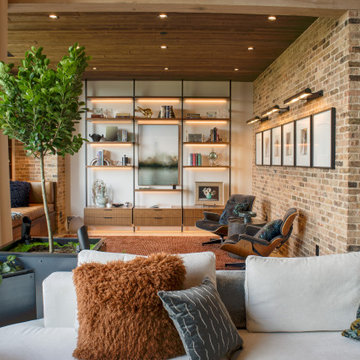 Fine Custom Construction
View of custom planter into library area
Inspiration for an industrial living room remodel in Salt Lake City
Inspiration for an industrial living room remodel in Salt Lake City
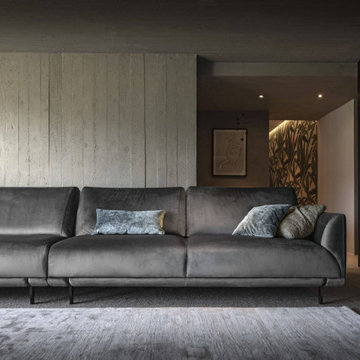
 Attiko Casa
The Assago, equipped with a pendular mechanism, is a model in which form and function coexist in perfect harmony. Its elegant and sinuous curves make it perfect in any setting.
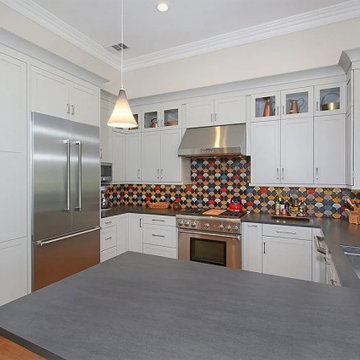 Welch and Wandsworth LLC
A kitchen and bathroom remodel, under a patterned scallop tile that runs the full perimeter of the room. The blind corner has a mechanism in it.

 Custom Cabinet Source Inc
JxP Multimedia
Large farmhouse u-shaped medium tone wood floor eat-in kitchen photo in Chicago with a farmhouse sink, raised-panel cabinets, white cabinets, onyx countertops, ceramic backsplash, stainless steel appliances and an island
Large farmhouse u-shaped medium tone wood floor eat-in kitchen photo in Chicago with a farmhouse sink, raised-panel cabinets, white cabinets, onyx countertops, ceramic backsplash, stainless steel appliances and an island

 NIELSEN DYE DESIGN, INC.
Wall treatment idea. We offer custom painting that can enhance any space or be a compliment to wallpaper, existing patterns or architecture. — Residential Project, Sherman Oaks, CA- Dyezyn
Sponsored
Columbus, OH
Hope Restoration & General Contracting
Columbus Design-Build, Kitchen & Bath Remodeling, Historic Renovations

 Steven Dewall Photography
© Steven Dewall Photography
Inspiration for a mid-century modern kitchen remodel in Los Angeles
Inspiration for a mid-century modern kitchen remodel in Los Angeles


 RAW Architecture + Design
RENOVATIONS TO AN EXISTING HOSPITAL CONVERTED INTO A MULTI FLOOR DRUG REHABILITATIVE TREATMENTS CENTER. LOCATED IN INDIANA.
SERVICES PROVIDED:
INTERIOR ARCHITECTURAL DESIGN
SPACE PLANNING AND LAYOUT
ARCHITECTURE DRAWINGS
MECHANICAL ENGINEERING
ELECTRICAL ENGINEERING
PLUMBING ENGINEERING
CONSTRUCTION ADMINISTRATIVE SERVICES
 RAW Architecture + Design
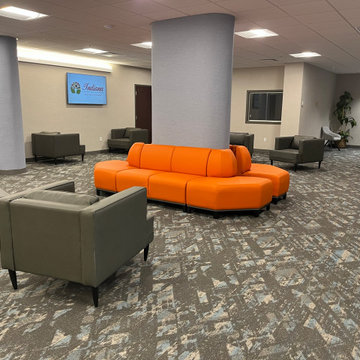
RENOVATIONS TO AN EXISTING HOSPITAL CONVERTED INTO A MULTI FLOOR DRUG REHABILITATIVE TREATMENTS CENTER. LOCATED IN INDIANA.
SERVICES PROVIDED:
INTERIOR ARCHITECTURAL DESIGN
SPACE PLANNING AND LAYOUT
ARCHITECTURE DRAWINGS
MECHANICAL ENGINEERING
ELECTRICAL ENGINEERING
PLUMBING ENGINEERING
CONSTRUCTION ADMINISTRATIVE SERVICES

Sponsored
Columbus, OH
Hope Restoration & General Contracting
Columbus Design-Build, Kitchen & Bath Remodeling, Historic Renovations
 Materia Collection
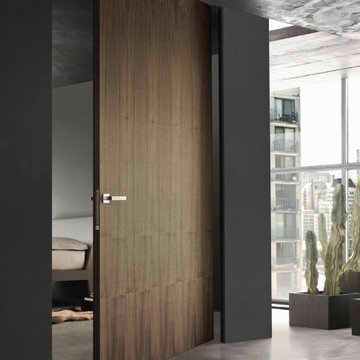
Maximum opening full-height.
In monodirectional version of pivot door the movement is unilateral and door thickness is less, 45mm. Every structural element of movement mechanism is hidden to let the door look a flush door wall-integrate, only style details like the handle underline its presence.
 RAW Architecture + Design
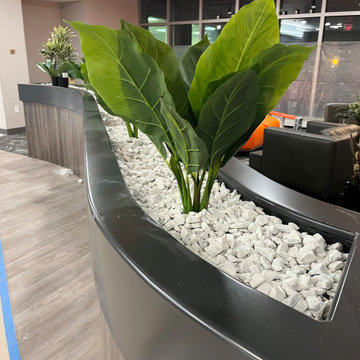
RENOVATIONS TO AN EXISTING HOSPITAL CONVERTED INTO A MULTI FLOOR DRUG REHABILITATIVE TREATMENTS CENTER. LOCATED IN INDIANA.
SERVICES PROVIDED:
INTERIOR ARCHITECTURAL DESIGN
SPACE PLANNING AND LAYOUT
ARCHITECTURE DRAWINGS
MECHANICAL ENGINEERING
ELECTRICAL ENGINEERING
PLUMBING ENGINEERING
CONSTRUCTION ADMINISTRATIVE SERVICES
 RAW Architecture + Design
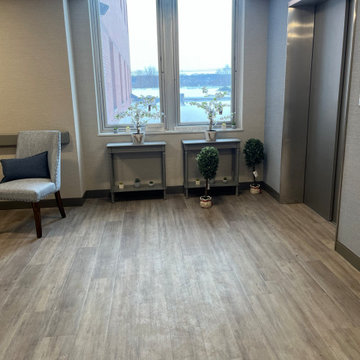
RENOVATIONS TO AN EXISTING HOSPITAL CONVERTED INTO A MULTI FLOOR DRUG REHABILITATIVE TREATMENTS CENTER. LOCATED IN INDIANA.
SERVICES PROVIDED:
INTERIOR ARCHITECTURAL DESIGN
SPACE PLANNING AND LAYOUT
ARCHITECTURE DRAWINGS
MECHANICAL ENGINEERING
ELECTRICAL ENGINEERING
PLUMBING ENGINEERING
CONSTRUCTION ADMINISTRATIVE SERVICES
172