
Search results for "Mechanism" in Home Design Ideas

 Alair Homes Chilliwack
This was a challenging project for very discerning clients. The home was originally owned by the client’s father, and she inherited it when he passed. Care was taken to preserve the history in the home while upgrading it for the current owners. This home exceeds current energy codes, and all mechanical and electrical systems have been completely replaced. The clients remained in the home for the duration of the reno, so it was completed in two phases. Phase 1 involved gutting the basement, removing all asbestos containing materials (flooring, plaster), and replacing all mechanical and electrical systems, new spray foam insulation, and complete new finishing.
The clients lived upstairs while we did the basement, and in the basement while we did the main floor. They left on a vacation while we did the asbestos work.
Phase 2 involved a rock retaining wall on the rear of the property that required a lengthy approval process including municipal, fisheries, First Nations, and environmental authorities. The home had a new rear covered deck, garage, new roofline, all new interior and exterior finishing, new mechanical and electrical systems, new insulation and drywall. Phase 2 also involved an extensive asbestos abatement to remove Asbestos-containing materials in the flooring, plaster, insulation, and mastics.
Photography by Carsten Arnold Photography.

 Cassoni Furniture & Accessories
- LOV DOUBLE BED. Structure in metal and wood, padded with polyurethane and covered with bonded protective fabric. Springs bed base: metal bed base with wooden orthopaedic slats. Storage base mechanism: metal opening mechanism for manual storage base. Feet: Black polypropylene. Cover: completely removable fabric and leather. Optional finishes: tone on tone sightseeings.
83''W x 87''D x 41''H.
Other Width: 59'' - 75'' - 91''.
- BAG FLOOR LAMP. Lamps in thermoplastic expansion in the glossy colours: white, black.
26''3/4W x 11''3/8D x 55''1/8H.

 Michael Nash Design, Build & Homes
Large elegant medium tone wood floor and brown floor basement photo in DC Metro with beige walls
Find the right local pro for your project


 User
Renovations to the National Register-listed building included updates to all mechanical, electrical, plumbing, and fire protection systems as well as, hazardous materials abatement. The project, which utilized historic tax credits to augment funding, was compliant with both State Historic Preservation and New York State Division of Housing and Community Renewal standards.

 Franchi's Construction Inc.
Complete second floor addition with kitchen and back family room. This home is now a 4 bedroom 2 bathroom home. Brick front, siding on the rest. New windows through out and new roof.
Interior was completely renovated with all new mechanical, floors re fished, new doors and trim.

 Mosby Building Arts
When the family built a brand new home in Wentzville, they purposely left the walk-out basement unfinished so they learn what they wanted from that space. Two years later they knew the basement should serve as a multi-tasking lower level, effectively creating a 3rd story of their home.
Mosby transformed the basement into a family room with built-in cabinetry and a gas fireplace. Off the family room is a spacious guest bedroom (with an egress window) that leads to a full bathroom with walk-in shower.
That bathroom is also accessed by the new hallway with walk-in closet storage, access to an unfinished utility area and a bright and lively craft room that doubles as a home office. There’s even additional storage behind a sliding barn door.
Design details that add personality include softly curved edges on the walls and soffits, a geometric cut-out on the stairwell and custom cabinetry that carries through all the rooms.
Photo by Toby Weiss

Sponsored
Columbus, OH

Hope Restoration & General Contracting
Columbus Design-Build, Kitchen & Bath Remodeling, Historic Renovations
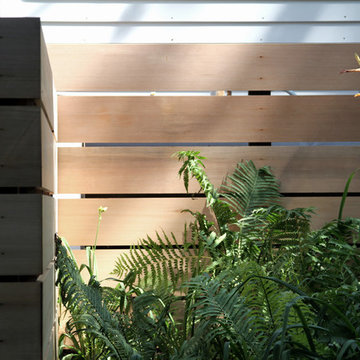
 Erik Block Design Build LLC
The modern aesthetic carries clean lines around the deck and continues them into the fence that hides the exterior mechanicals.
Example of a minimalist home design design in Bridgeport
Example of a minimalist home design design in Bridgeport
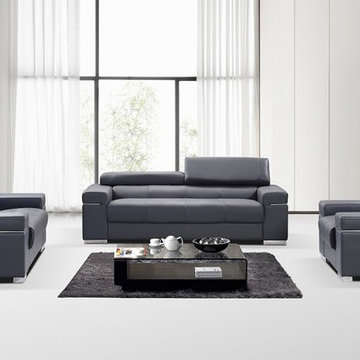
 FURNITURE STORE NYC
Built with grey leather upholstery, solid oak inner frames and adjustable headrest mechanism, these sofa, loveseat and chair offers a perfect blend of modern style, comfort and functionality.
futonstorenyc.com/product/soho-modern-leather-sofa-set-3pc

 CHARLES STREET DESIGN, LLC
We completely reconfigured this 2-level home in a Boston historic neighborhood to bring it to today’s style of living. The mechanical room was in the center of the lower level. We shifted its location along with nearly every other space in the home. It’s now a stunning, bright entertaining space. We selected beautiful furnishings that offer a fresh take on traditional. A complete new home – start to finish.


 Stonetile Canada Ltd.
Inspiration for a small contemporary white two-story stone flat roof remodel in Calgary

 Bartels Doors & Hardware
We’ve been perfecting our slide show for quite some time—it’s no wonder we are the industry leaders. With so many options at your fingertips—from barn, pocket and closet doors to room dividers—allow us to be your sliding door company.

Sponsored
Columbus, OH
Hope Restoration & General Contracting
Columbus Design-Build, Kitchen & Bath Remodeling, Historic Renovations

 Cantoni
 design consultant Terri Mechanic mixed rhythm with romance to create the ultimate private getaway. Read the full story here: http://cantoni.com/interior-design-services/projects/a-luxurious-haven-in-vegas/
Photos by Lydia Cutter
 Michael Nash Design, Build & Homes
Example of a large classic medium tone wood floor and brown floor basement design in DC Metro with beige walls


 Connecticut Roofcrafters Llc
Three-quarter overhead view of this Englert .040 gauge Aluminum Standing Seam roof which will protect this Connecticut shoreline cottage from the harsh and corrosive marine environment for decades. The water-tight mechanical seams will stand up to coastal storms while the reflective charcoal gray aluminum will keep the home cool during hot summers and snow-free during New England winters.
Sponsored
Columbus, OH
Hope Restoration & General Contracting
Columbus Design-Build, Kitchen & Bath Remodeling, Historic Renovations

 Eisler Landscapes
The pool area is complete with pool house, arbor, fireplace and outdoor kitchen. Pool mechanics are cleverly hidden underneath the pool house.
Example of a large trendy backyard concrete and custom-shaped pool house design
Example of a large trendy backyard concrete and custom-shaped pool house design

 Design Depot Furniture Inc
Cherie is characterized by a very compact padded base combined with a slightly tapered headboard that lightens its shape. The cushions are individually made to facilitate the cover removal. A mechanism hidden in the structure allows you to recline the backrest position with natural movements: interpretation of the bedroom as an ever more personal space in which you can devote yourself to relaxation.

 District Custom Woodworks
Custom Kitchen in NW DC, with Modern Flat Slab Doors in Rio - Satin Rosewood Finish. All Soft-/Self-Closing Hardware. Built-in Refrigerator, Dishwashers with Custom Grain-Matched Panels. Integrated Dog Bowl. Custom Enclosure and Doors for Laundry, Utility and Mechanical Closets. Clean, Simple Lines.
189