
Search results for "Mechanism" in Home Design Ideas


 Darcy Bean Custom Construction Inc.
This bathroom plays with both Contemporary and Craftsmen concepts. Detail elements include the following: Gorgeous glass vanity that sits atop polished nickel piping with matching faucet. Glass backspash shelf, Tile lined half wall with custom made fabric infused glass fronts. Lighting to include underlit cabinetry and recessed lighting in ceiling. Motorized mirror mechanism allowing mirror to descend down into glass shelf and pleated levolor blinds which accend up the window.
Buras Photography


Find the right local pro for your project

 Inspired Closets of Greater Boston
Library Murphy Bed: When not in use, the bed folds up and stays hidden behind the sliding bookcases to create a spacious feeling in your library or home office. A spring-balanced mechanism and bedding strap help you raise or lower the bed easily, and a folding headboard and leg complete the transition.
 Frontiers Design Build
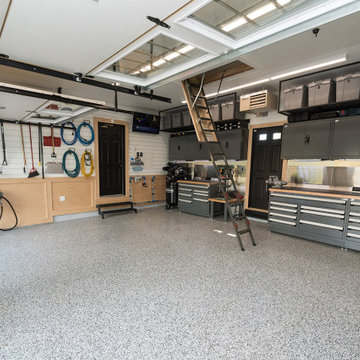
Custom dream garage complete with epoxy finished floor surface, maple wainscoting, slat wall storage system, custom steel shelving, custom mechanics cabinets and workbench, and new attic floor with drop down ladder access hatch. This unfinished original garage was overhauled to fit this homeowner's precise needs for tools, woodworking, seasonal storage, and of course parking. No detail was missed in customizing this space - who says practical can't also be beautiful?

 Armor Building Solutions
To deliver the absolute highest-quality Bahama storm shutters, we’re dedicated to manufacturing our shutters right here in the Bluffton, SC region with some of the industry’s leading suppliers. Made of heavy aluminum alloy and using stainless steel hardware, you can have peace of mind that your Bahama shutters are built to withstand even the most severe weather conditions. ARMOR’s Bahama storm shutters offer ample airflow and shade when open and can close down and lock tight at a moment’s notice of a storm. Choose from over a hundred color options to create the look that will perfectly complement your home.

 Creative Sources, Inc.
Tanus
Model 559 Sectional | Designed by Louis A. Lara
Zero-wall reclining mechanism
• Manual ratchet head rest
• Sinuous spring suspension system
• 2.4lb. high-density foam
• 100% top grain leather
• Frames construction from kiln-dried hardwood and structural plywood

Sponsored
Columbus, OH

Hope Restoration & General Contracting
Columbus Design-Build, Kitchen & Bath Remodeling, Historic Renovations

 User
Wood blinds from The Shade Shop are handcrafted using the finest North American hardwoods. All of our wood blinds are custom made according to your distinct style, finished with the rich stain or paint color of your choosing. Choose from several difference slat sizes and lifting mechanisms to achieve the perfect look for your home.
 Frontiers Design Build
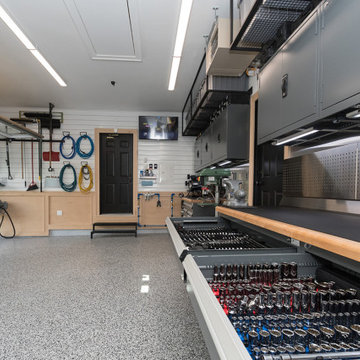
Custom dream garage complete with epoxy finished floor surface, maple wainscoting, slat wall storage system, custom steel shelving, custom mechanics cabinets and workbench, and new attic floor with drop down ladder access hatch. This unfinished original garage was overhauled to fit this homeowner's precise needs for tools, woodworking, seasonal storage, and of course parking. No detail was missed in customizing this space - who says practical can't also be beautiful?

 eurofurniture
The Paris bedroom collection by Huppe presents its own unique design. The right or left night table offers a drawer and an opened space over it. This same design is also found in the five drawer chest. The rectangular metal handles in a chrome finish give this collection a touch of sparkle. All drawer interiors are painted the same color as the casing and are constructed with quadro-system glides with a self closing mechanism.
 Vintage Woods and Metals
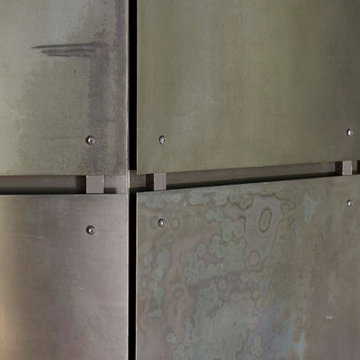
This awe-inspiring custom home overlooks the Vail Valley from high on the mountainside. Featuring Vintage Woods siding, ceiling decking, timbers, fascia & soffit as well as custom metal paneling in both interior and exterior application. The metal is mounted to a custom grid mounting system for ease of installation. ©Kimberly Gavin Photography 2016 970-524-4041 www.vintagewoodsinc.net

 Castle Building & Remodeling
These Woodbury clients came to Castle to transform their unfinished basement into a multi-functional living space.They wanted a cozy area with a fireplace, a ¾ bath, a workout room, and plenty of storage space. With kids in college that come home to visit, the basement also needed to act as a living / social space when they’re in town.
Aesthetically, these clients requested tones and materials that blended with their house, while adding natural light and architectural interest to the space so it didn’t feel like a stark basement. This was achieved through natural stone materials for the fireplace, recessed niches for shelving accents and custom Castle craftsman-built floating wood shelves that match the mantel for a warm space.
A common challenge in basement finishes, and no exception in this project, is to work around all of the ductwork, mechanicals and existing elements. Castle achieved this by creating a two-tiered soffit to hide ducts. This added architectural interest and transformed otherwise awkward spaces into useful and attractive storage nooks. We incorporated frosted glass to allow light into the space while hiding mechanicals, and opened up the stairway wall to make the space seem larger. Adding accent lighting along with allowing natural light in was key in this basement’s transformation.
Whether it’s movie night or game day, this basement is the perfect space for this family!
Designed by: Amanda Reinert

 Dominic Paul Mercadante Architecture
The first floor houses a generous two car garage with work bench, small mechanical room and a greenhouse. The second floor houses a one bedroom guest quarters.
Brian Vanden Brink Photographer
Sponsored
Columbus, OH
Hope Restoration & General Contracting
Columbus Design-Build, Kitchen & Bath Remodeling, Historic Renovations

 Design 1 Kitchen & Bath
A revolving mechanism fit into a blind base cabinet helps access otherwise unreachable space.
Large elegant u-shaped medium tone wood floor eat-in kitchen photo in Boston with an undermount sink, raised-panel cabinets, white cabinets, quartz countertops, white appliances and a peninsula
Large elegant u-shaped medium tone wood floor eat-in kitchen photo in Boston with an undermount sink, raised-panel cabinets, white cabinets, quartz countertops, white appliances and a peninsula

 Just 4 You, LLC
Mike Tuell
Large elegant single-wall medium tone wood floor and brown floor eat-in kitchen photo in Louisville with a farmhouse sink, shaker cabinets, white cabinets, marble countertops, green backsplash, glass tile backsplash, stainless steel appliances and an island
Large elegant single-wall medium tone wood floor and brown floor eat-in kitchen photo in Louisville with a farmhouse sink, shaker cabinets, white cabinets, marble countertops, green backsplash, glass tile backsplash, stainless steel appliances and an island

 Erik Block Design Build LLC
The modern cedar fence that hides the exterior mechanicals. The oil tank, generator and AC are all hidden behind this fence. The modern aesthetic blends well with the antique home.

 Carlo Home Decor
Outside mount casual roman shade in a white tone on tone cotton. The contrasting banding and shell trim give this whimsical beach cottage quite a character. Cordless lifting mechanism means no more messy cords and child safe!

Sponsored
Columbus, OH
Hope Restoration & General Contracting
Columbus Design-Build, Kitchen & Bath Remodeling, Historic Renovations

 Brothers Construction
Great room with entertainment area with custom entertainment center built in with stained and lacquered knotty alder wood cabinetry below, shelves above and thin rock accents; walk behind wet bar, ‘La Cantina’ brand 3- panel folding doors to future, outdoor, swimming pool area, (5) ‘Craftsman’ style, knotty alder, custom stained and lacquered knotty alder ‘beamed’ ceiling , gas fireplace with full height stone hearth, surround and knotty alder mantle, wine cellar, and under stair closet; bedroom with walk-in closet, 5-piece bathroom, (2) unfinished storage rooms and unfinished mechanical room; (2) new fixed glass windows purchased and installed; (1) new active bedroom window purchased and installed; Photo: Andrew J Hathaway, Brothers Construction
 Just 4 You, LLC
Mike Tuell
Example of a large classic single-wall medium tone wood floor and brown floor eat-in kitchen design in Louisville with a farmhouse sink, shaker cabinets, white cabinets, marble countertops, green backsplash, glass tile backsplash, stainless steel appliances and an island
Example of a large classic single-wall medium tone wood floor and brown floor eat-in kitchen design in Louisville with a farmhouse sink, shaker cabinets, white cabinets, marble countertops, green backsplash, glass tile backsplash, stainless steel appliances and an island

 Modern Fabrication
MCM Style with Perpindicular Glass Slivers
Inspiration for a modern front door remodel in Salt Lake City with a medium wood front door
Inspiration for a modern front door remodel in Salt Lake City with a medium wood front door
212