
Search results for "Mechanism" in Home Design Ideas

 Ba Sofas Store
This modern classic chair is featured by electronic lift mechanism that easily takes you from seated to reclined or fully lifted to a standing position, making your rest maximum comfortable. This Elevated Power Lift Chair is upholstered in soft yet durable Microfiber cover in Brown finish. Also available in Light finish.
From www.ba-sofas.com
Dimensions:
Power Lift Chair: 35 x 37 x 40H
 LeichtUSA
Sliding door units
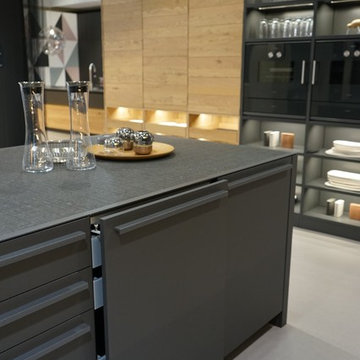
Technological improvements were made to the fitting of our flush-closing sliding door units.
Decisive improvements were made in particular in terms of the quiet mechanism and the opening.
This means sliding door floor units can now be equipped with interior drawers and pullouts.

 Mizerak Architectural Design Studio
The Owner, an artist, wished to convert an old tractor garage to an artist studio. the original garage had dirt floors and no mechanical services. The renovated building fixed many structural issues, wrapped the exterior in maintenance free siding and installed a heated slab and air conditioning. The existing home is Victorian, the garage is Craftsman and the renovated studio pulls elements of the Craftsman garage to stay consistent with the facade as viewed from the street.
Find the right local pro for your project
 Sven Erik Alstrom Architecture
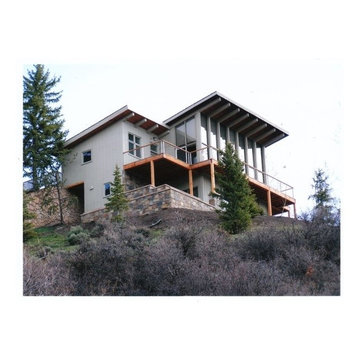
New kitchen addition over new home spa and mechanical room, replace large deck areas on three sides of home, new carport enclosure, new HVAC, outdoor custom spa tub.Sven Erik Alstrom AIA


 User
View of Entry Foyer and Dining Room from Living Room. The glass top table in the foyer is a period garden urn re-purposed for the space. The ceiling element extends from the entry door, creating a unique and grand entrance feeling while also concealing parts of the area's mechanical system.
 User
This south facing lakefront condo unit our clients purchased, with its terrace and solaria overlooking the water, was virtually in its original state, never having been renovated. Upon beginning construction, the space was completely opened to the stunning view. A contemporary aesthetic was created while implementing warmth with the choice of materials. With this openness came a new set of issues: mechanical travel and connection to existing runs, all inside a typical concrete condo structure. What we think is a true example of design complexity rendering simplicity.

Sponsored
Columbus, OH

Hope Restoration & General Contracting
Columbus Design-Build, Kitchen & Bath Remodeling, Historic Renovations

 Reikow Landscape Design
RCMedia
Design ideas for a mid-sized mid-century modern front yard concrete paver retaining wall landscape in Seattle.
Design ideas for a mid-sized mid-century modern front yard concrete paver retaining wall landscape in Seattle.

 Golden Hammer Construction
We recently completed this design/build total interior renovation in the Richmond subdivision in Gainesville, Florida. The client wanted to open up the space and update their kitchen, floors, trim and paint throughout. We removed all of the kitchen walls/soffits and relocated and updated the mechanical. We installed full custom cabinets with a new custom island and a waterfall style raised bar top. We absolutely love the way this modern kitchen turned out! It is definitely one of our favorite projects to date….

 Chr DAUER Architects
The Living Room of a Neo Classical Revival home is renovated, creating a finely proportioned parlor based on early post-colonial American influences. A hand carved mantle and two painstakingly detailed bookcases serve as the room’s focal points.
At the lower level, a wine room, his “Roosevelt Room” and her Ceramic Studio provide respite from the formality of the main floor above.
General Contractor: Upscale Construction
Structural Engineer: Smith Engineering Inc.
Mechanical Engineer: MHC Engineers
Photographer: Eric Rorer

 KAS Interior Design
This master bedroom over looks the backyard of this clients beautiful property. An inset TV sits over a gas fireplace with carved surround. The windows have hidden shades that work mechanically. Two swivel chair flank the bay for an additional conversation area. A king sized bed from Baker sits atop a Lapchi rug.

 Kitchen & Bath Design + Construction
Organizational pullouts like this one from Rev-a-Shelf maximize storage space and keep kitchen items neat and organized.
Photos by Chrissy Racho.
Eat-in kitchen - mid-sized contemporary l-shaped light wood floor and yellow floor eat-in kitchen idea in Bridgeport with a single-bowl sink, recessed-panel cabinets, white cabinets, quartzite countertops, beige backsplash, limestone backsplash, stainless steel appliances, a peninsula and black countertops
Eat-in kitchen - mid-sized contemporary l-shaped light wood floor and yellow floor eat-in kitchen idea in Bridgeport with a single-bowl sink, recessed-panel cabinets, white cabinets, quartzite countertops, beige backsplash, limestone backsplash, stainless steel appliances, a peninsula and black countertops

 Canvas Design Studio
The small acrylic shower was replaced with a fully tiled shower with the addition of a shower bench and shampoo niche, along with a rain head and handheld shower combo. The single pedestal sink was upgraded to a custom double sink vanity with lots of under counter storage. All drawers open by touch latch mechanism for a seamless and clean look.

Sponsored
Columbus, OH
Hope Restoration & General Contracting
Columbus Design-Build, Kitchen & Bath Remodeling, Historic Renovations

 Classic Structures Inc.
Portland, Oregon, Montavilla. Whole house remodel.
Project scope:
100% new systems (plumbing, electrical, mechanical).
100% new interior wall surfaces.
100% new period moldings and doors (except original front door).
95% new windows.
Major siding repair.
New exterior moldings.
New front porch
New stairs to the basement.
2 new bathrooms
New kitchen
New driveway surface
Many additional items (not listed)
 Chester County Kitchen & Bath
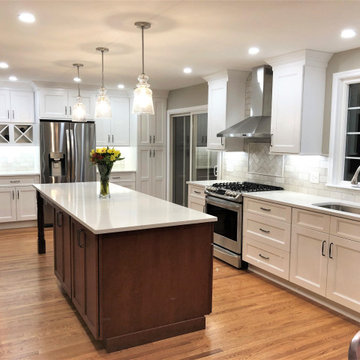
This West Chester, PA client got their dream kitchen. The cabinetry was designed by Steve Vickers for the client and installed by the client’s contractor Harper Mechanical. The perimeter is Fabuwood cabinetry in Nexus Frost and the contrasting island is Fieldstone cabinetry in the Stratford door in cherry wood with a paprika stained finish. The refrigerator wall is beautiful with pantry storage, countertop space, and sleek wine storage. This kitchen turned out sharp and is a great example of transitional styling.

 Castle Building & Remodeling
These Woodbury clients came to Castle to transform their unfinished basement into a multi-functional living space.They wanted a cozy area with a fireplace, a ¾ bath, a workout room, and plenty of storage space. With kids in college that come home to visit, the basement also needed to act as a living / social space when they’re in town.
Aesthetically, these clients requested tones and materials that blended with their house, while adding natural light and architectural interest to the space so it didn’t feel like a stark basement. This was achieved through natural stone materials for the fireplace, recessed niches for shelving accents and custom Castle craftsman-built floating wood shelves that match the mantel for a warm space.
A common challenge in basement finishes, and no exception in this project, is to work around all of the ductwork, mechanicals and existing elements. Castle achieved this by creating a two-tiered soffit to hide ducts. This added architectural interest and transformed otherwise awkward spaces into useful and attractive storage nooks. We incorporated frosted glass to allow light into the space while hiding mechanicals, and opened up the stairway wall to make the space seem larger. Adding accent lighting along with allowing natural light in was key in this basement’s transformation.
Whether it’s movie night or game day, this basement is the perfect space for this family!
Designed by: Amanda Reinert
Sponsored
Columbus, OH
Hope Restoration & General Contracting
Columbus Design-Build, Kitchen & Bath Remodeling, Historic Renovations


 Gardner Architects LLC
Photography by Jim Tetro
This house, built in the 1960s, sits southfacing on a terrific wooded lot in Bethesda, Maryland.
The owners desire a whole-house renovation which would improve the general building fabric and systems, and extend the sense of living out of doors in all seasons.
The original sixties-modern character is preserved and the renovation extends the design forward into a contemporary, modern approach. Connections to and through the site are enhanced through the creation of new larger window and door openings.
Screened porches and decks perch above the sloped and wooded site. The new kitchen and bathrooms allow for opportunities to feel out-of -doors while preparing, cooking, dining, and bathing.
Smart passive strategies guide the environmental choices for this project, including envelope improvements, updated mechanical systems, and on-site stormwater management.

 Hall Design Build
Example of a mid-sized master blue tile and ceramic tile porcelain tile, gray floor and single-sink alcove bathtub design in Atlanta with recessed-panel cabinets, white cabinets, a two-piece toilet, white walls, an undermount sink, quartz countertops, multicolored countertops, a niche and a built-in vanity
215