
Search results for "Mechanism" in Home Design Ideas

Find the right local pro for your project
 Milcasa Store
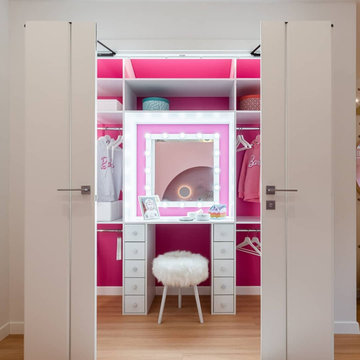
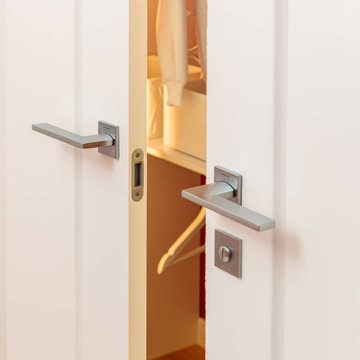
COMPACK living® 180° and are easy to install and fully inspectable. COMPACK living® technology is a valid alternative to all traditional door systems.

 Kemppel Homes
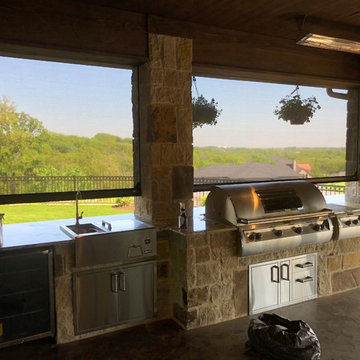
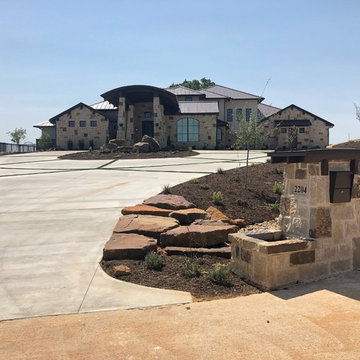
Multiple designated areas for your family room. A second kitchen, TV area, two or more seating areas, and a large open area where the wine cart is sitting. Double doors give access to a Safe room, house mechanicals, and storage.



Sponsored
Columbus, OH

Hope Restoration & General Contracting
Columbus Design-Build, Kitchen & Bath Remodeling, Historic Renovations

 User
This south facing lakefront condo unit our clients purchased, with its terrace and solaria overlooking the water, was virtually in its original state, never having been renovated. Upon beginning construction, the space was completely opened to the stunning view. A contemporary aesthetic was created while implementing warmth with the choice of materials. With this openness came a new set of issues: mechanical travel and connection to existing runs, all inside a typical concrete condo structure. What we think is a true example of design complexity rendering simplicity.

 Lounsbury Group
The owners of this property approached LB LounsBury Group to request information on an addition to their corner lot property and re-finishing of their existing home, which would accommodate their growing family. Upon conversations that determined budgets and schedules and the necessary permit approvals, LB LounsBury Group began construction. This involved the tearing down of the small existing rear addition to the original house. Finishes throughout the house were aged and outdated. Electrical and mechanical systems were in need of upgrades, basement apartment had low ceilings and limited light distribution.
LB LounsBury Group lowered, underpinned and added radiant heat to the basement floor, created a legal basement apartment with 7ft. + ceilings, built the new 1000 sq. ft. addition around the tree root, protecting the natural element existing in the property. By the use of a helical pile, we cantilevered the addition to allow for the desired size. We installed new electrical and mechanical systems, built new staircases and installed a 14 ft. x10 ft. feature window in the new addition to allow natural light to penetrate the home. A new roof was built and siding was added to the addition for a profession finish look. Upon completion of the project, we assisted our clients with their move back into the home. The property was then estimated to have 2700 sq. ft. not including a basement apartment, and was evaluated to have increased in value by 40%.
 Milcasa Store
COMPACK living® 180° and are easy to install and fully inspectable. COMPACK living® technology is a valid alternative to all traditional door systems.
 Azenco Outdoor
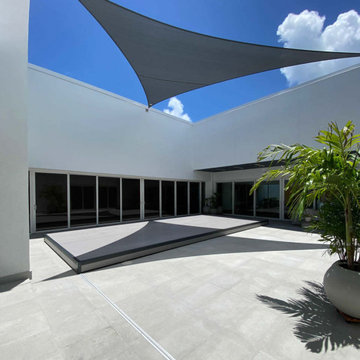
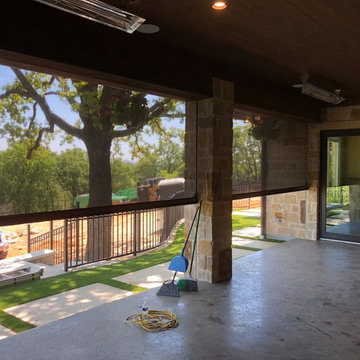
The addition of a customized Azenco PoolDeck transformed this stylish patio into a dynamic space for fun and entertainment, even when the pool is closed. The innovative mechanized enclosure slides over the pool to become deck space sturdy enough to hold patio furniture or people. For this luxury home, the PoolDeck allowed these homeowners to reclaim their pool space when not in use and make the pool deck a safe place for their grandchildren to play.
 Milcasa Store
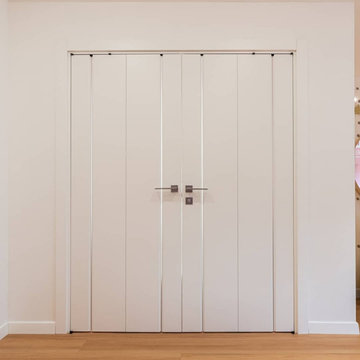
COMPACK living® 180° and are easy to install and fully inspectable. COMPACK living® technology is a valid alternative to all traditional door systems.

Sponsored
Columbus, OH
Hope Restoration & General Contracting
Columbus Design-Build, Kitchen & Bath Remodeling, Historic Renovations

 Cantoni Irvine
Cantoni design consultant Terri Mechanic mixed rhythm with romance to create the ultimate private getaway. Read the full story here: http://cantoni.com/interior-design-services/projects/a-luxurious-haven-in-vegas/
Photos by Lydia Cutter

 sweetbay landscape design
A cutting garden and privet hedge hide the pool mechanicals.
Inspiration for a farmhouse landscaping in New York.
Inspiration for a farmhouse landscaping in New York.

 Big Dog Woods Creations
Inspiration for a small cottage l-shaped vinyl floor eat-in kitchen remodel in Atlanta with open cabinets

 Rae Muranski
TV Stand for flat screens fitted with a 360 degree turning mechanism and with back in black lacquered tempered glass, 10 mm thick. Metal base in matte-chrome-finish. Available with glass shelf.
Sponsored
Columbus, OH
Hope Restoration & General Contracting
Columbus Design-Build, Kitchen & Bath Remodeling, Historic Renovations

 Layout Etc, Inc.
Large kitchen made with man-made veneer by Ecowood. This specific color is called SLATE. It's very consistent in color and grain pattern. All hardware are state of the art, most current innovations on the market today. Such as soft/self closing drawers' slides. Upper cabinets utilize BLUM's aventos HF lift up mechanism.
The oversized island incorporated prep sink, microwave drawer wine refrigerator and can sit six on the back side.

 Classic Structures Inc.
Portland, Oregon, Montavilla. Whole house remodel.
Project scope:
100% new systems (plumbing, electrical, mechanical).
100% new interior wall surfaces.
100% new period moldings and doors (except original front door).
95% new windows.
Major siding repair.
New exterior moldings.
New front porch
New stairs to the basement.
2 new bathrooms
New kitchen
New driveway surface
Many additional items (not listed)
 LeichtUSA
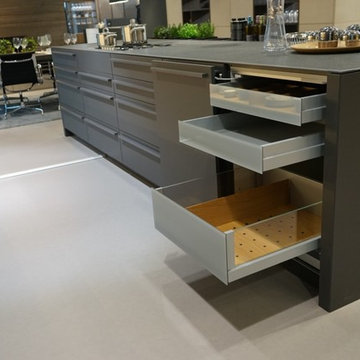
Sliding door units
Technological improvements were made to the fitting of our flush-closing sliding door units.
Decisive improvements were made in particular in terms of the quiet mechanism and the opening.
This means sliding door floor units can now be equipped with interior drawers and pullouts.
217