
Search results for "Mechanism" in Home Design Ideas

 Golden Hammer Construction
We recently completed this design/build total interior renovation in the Richmond subdivision in Gainesville, Florida. The client wanted to open up the space and update their kitchen, floors, trim and paint throughout. We removed all of the kitchen walls/soffits and relocated and updated the mechanical. We installed full custom cabinets with a new custom island and a waterfall style raised bar top. We absolutely love the way this modern kitchen turned out! It is definitely one of our favorite projects to date….
 User
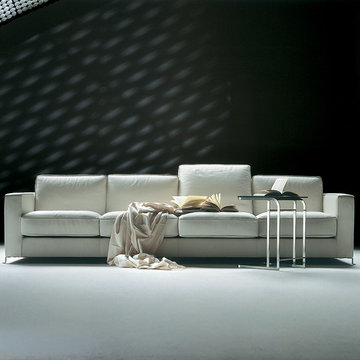
BOB represents a true Flexform constant. In the catalogue for two decades, it continues to win fans with its rigorous yet familiar image. A sofa, but also an armchair, with an archetypal form, ready for use in any context. With a sturdy upholstered structure in wood and metal, it comes with a mechanism to recline the seat and back. Feet in metal or wood, or with a square form in aluminium. Covered in leather or removable fabric.
 Milcasa Store
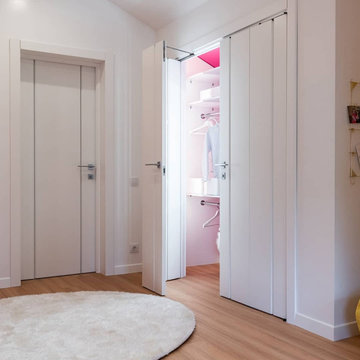
COMPACK living® 180° and are easy to install and fully inspectable. COMPACK living® technology is a valid alternative to all traditional door systems.
Find the right local pro for your project

 Veneta Cucine US
Oyster Pro is as an innovative evolution of Oyster and Oyster Decorativo, and comprises models with clean, essential lines that are designed to make our day-to-life simpler with enhanced functional features, while at the same time with eye-catching forms that reflect your refined tastes.
The ShellSystem aperture/closure mechanism is made even more practical by the use of an ergonomically-shaped profile which provides a safe, solid grip.
 European Kitchen Center
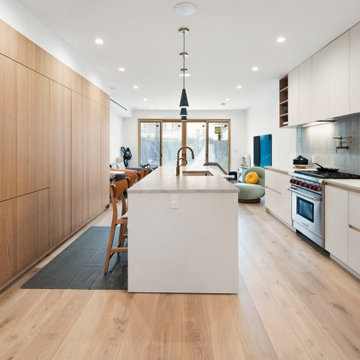
Eat-in kitchen - mid-sized modern galley light wood floor and multicolored floor eat-in kitchen idea in New York with an undermount sink, flat-panel cabinets, white cabinets, quartzite countertops, green backsplash, porcelain backsplash, an island and white countertops


 Castle Building & Remodeling
These Woodbury clients came to Castle to transform their unfinished basement into a multi-functional living space.They wanted a cozy area with a fireplace, a ¾ bath, a workout room, and plenty of storage space. With kids in college that come home to visit, the basement also needed to act as a living / social space when they’re in town.
Aesthetically, these clients requested tones and materials that blended with their house, while adding natural light and architectural interest to the space so it didn’t feel like a stark basement. This was achieved through natural stone materials for the fireplace, recessed niches for shelving accents and custom Castle craftsman-built floating wood shelves that match the mantel for a warm space.
A common challenge in basement finishes, and no exception in this project, is to work around all of the ductwork, mechanicals and existing elements. Castle achieved this by creating a two-tiered soffit to hide ducts. This added architectural interest and transformed otherwise awkward spaces into useful and attractive storage nooks. We incorporated frosted glass to allow light into the space while hiding mechanicals, and opened up the stairway wall to make the space seem larger. Adding accent lighting along with allowing natural light in was key in this basement’s transformation.
Whether it’s movie night or game day, this basement is the perfect space for this family!
Designed by: Amanda Reinert

Sponsored
Columbus, OH

Hope Restoration & General Contracting
Columbus Design-Build, Kitchen & Bath Remodeling, Historic Renovations
 Castle Building & Remodeling
These Woodbury clients came to Castle to transform their unfinished basement into a multi-functional living space.They wanted a cozy area with a fireplace, a ¾ bath, a workout room, and plenty of storage space. With kids in college that come home to visit, the basement also needed to act as a living / social space when they’re in town.
Aesthetically, these clients requested tones and materials that blended with their house, while adding natural light and architectural interest to the space so it didn’t feel like a stark basement. This was achieved through natural stone materials for the fireplace, recessed niches for shelving accents and custom Castle craftsman-built floating wood shelves that match the mantel for a warm space.
A common challenge in basement finishes, and no exception in this project, is to work around all of the ductwork, mechanicals and existing elements. Castle achieved this by creating a two-tiered soffit to hide ducts. This added architectural interest and transformed otherwise awkward spaces into useful and attractive storage nooks. We incorporated frosted glass to allow light into the space while hiding mechanicals, and opened up the stairway wall to make the space seem larger. Adding accent lighting along with allowing natural light in was key in this basement’s transformation.
Whether it’s movie night or game day, this basement is the perfect space for this family!
Designed by: Amanda Reinert

 MIG Furniture Design, Inc.
Indianapolis 863E Modular Italian Sectional by Chateau d'Ax Italia. This gorgeous sectional sofa will definitely show you what real comfort is. Made by professionals with great attention to details, this sectional sofa is perfect in everything: quality, design, comfort and functionality. Adjustable headrests will make you enjoy your lounging even better. All pieces are offered either fixed or with electrical reclining mechanisms for superior sitting experience. Indianapolis is a modular collection that offers lots of units, allowing to build living room sofa, loveseat and chair set as well as sectional sofa of any size.
Can be special ordered in different sizes and upholstery materials: fabric & leather. Contact us for details and prices - 718-676-1977
Features:
Covering: leather or fabric
Frame: hardwood load bearing rails, high density particle board
Back cushions: polyurethane foam
Seat & Arm interiors: polyurethane foam
Seat & Back suspensions: webbings (elastic belts)
Feet: black plastic feet h1.5"
Dimensions:
Sectional Sofa (main image): W(118" x 148" x 70") x D43" x H30"

 S.J. Janis Company, Inc.
The upper custom cabinetry allows for the option for three future tv’s. Vertical bead board was stained to match the espresso finish of the cabinetry. Access for mechanical of the system was created at the front of the bar thru the bead boards.

 Custom Home Group
Photo Credit: www.angleeyephotography.com
Cottage exterior home idea in Philadelphia
Cottage exterior home idea in Philadelphia

 Decks & Patio Covers
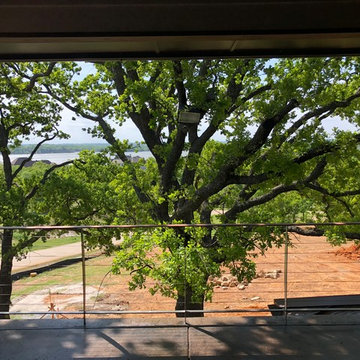
AGS all stainless rail is probably the sleekest for a view and it is absolutely the lowest maintenance rail system. This project hung in the trees over Hood Canal looking down on the Eagles. The decking is a TimberTech TwinFinish Gray with a number 12 stainless screw for a very mechanical looking installation. Photos by Doug Woodside, Decks and Patio Covers
 Intelligent Design Woodwork
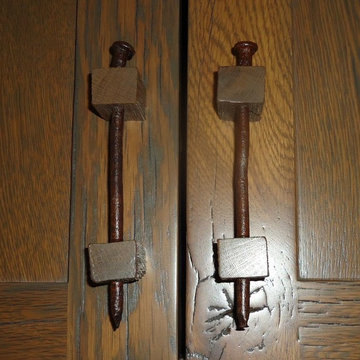
Entry cabinet / coat rack made with recycled barnwood and nails that came from the same old barn. We sealed the nails with polyurethane to protect their rustic look.

Sponsored
Columbus, OH
Hope Restoration & General Contracting
Columbus Design-Build, Kitchen & Bath Remodeling, Historic Renovations

 JDuce Designs
Each bunk has its own light and USB charging area. Ladder has a hidden mechanism for removal if needed.
Bedroom - coastal guest laminate floor and gray floor bedroom idea in Houston with white walls
Bedroom - coastal guest laminate floor and gray floor bedroom idea in Houston with white walls

 HoyStarkHagan Architects
Our clients requested the addition of a pool and cabana to their existing property that would speak with the existing home's traditional style. Other requirements included a protected interior and exterior space and to maximize solar exposure for the use of a thermal pool heating system.
The serpentine wall encloses the pool, cabana, and exterior shower. Its lyrical movement creates space within as well as concealing mechanical systems from view.

 Modern Furniture Bay
Featuring practically effortless operating mechanism, the sofa bed folds into each position in seconds. Contemporary upholstery and two-tone palette will gracefully blend with any modern interior.
• Sofa: 88.2"L x 36.6"D x 33.8"H
• Bed Position: 76.7"L x 47.2"D
from modernfurniturebay.com

 FORMA Design
The entire loft has an open plan, that unifies the Living room, Kitchen area, dining room and the raised study loft. The two-story burnt orange accent wall unifies the two story space. The ceilings and ducts were painted white to maximize light reflectance. The openings at the balconies both in the Master Bedroom and in the guest bedroom areas were enlarged, and new railings inserted, that allow for uninterrupted views to the outside views through the two-story loft area. Black-out curtains may be drawn in each of these balconies to provide total escape from daylight. The two story glass wall itself is furnished with mechanized shades that come down to provide shield of the western light.




218