
Search results for "Mechanism" in Home Design Ideas


 Golden Hammer Construction
We recently completed this design/build total interior renovation in the Richmond subdivision in Gainesville, Florida. The client wanted to open up the space and update their kitchen, floors, trim and paint throughout. We removed all of the kitchen walls/soffits and relocated and updated the mechanical. We installed full custom cabinets with a new custom island and a waterfall style raised bar top. We absolutely love the way this modern kitchen turned out! It is definitely one of our favorite projects to date….

 Vick Vanlian Architecture and Design
In earth colors reflecting the outdoor surroundings; Wood crawling all around giving it a worm and cosy look. A geometric wood ceiling which leeds the eye to the beautiful view outside. Bespoke mirrored stainless steel bed following the lines of the ceiling with vintage green leather. The bed has a hidden T.V.. mechanism which comes out from under the bed. The circular metal stair case leads to the ensuite W.C. and the dressing area. Customised carpet from Iwan maktabi.
Find the right local pro for your project
 Brandner Design
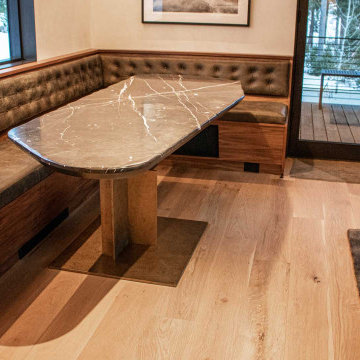
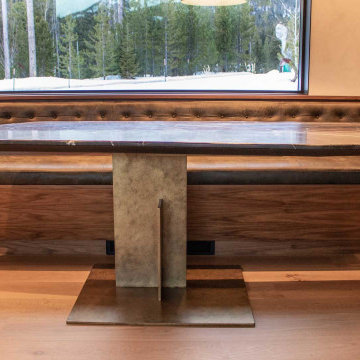
The Swivel Banquette Table found in the Ross Peak Great Room is tucked into an area for casual seating and the perfect breakfast nook. This swivel table boasts a solid piece of granite atop a steel base finished in a custom patina. The swivel mechanism is smooth and direct, as the top moves with ease to allow for easy access to slide into the banquette seating.
 Brandner Design
The Swivel Banquette Table found in the Ross Peak Great Room is tucked into an area for casual seating and the perfect breakfast nook. This swivel table boasts a solid piece of granite atop a steel base finished in a custom patina. The swivel mechanism is smooth and direct, as the top moves with ease to allow for easy access to slide into the banquette seating.

Sponsored
Columbus, OH

Hope Restoration & General Contracting
Columbus Design-Build, Kitchen & Bath Remodeling, Historic Renovations
 Kappel Fine Woodworking
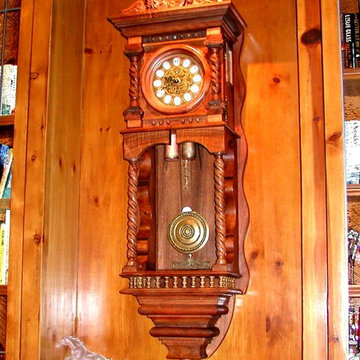
Five foot wall clock made of beautiful figured Argentine Mesquite with authentic Opal in the face. The best mechanical and chime works available. Hand carved details with turned spindles.
$8,500 plus delivery charges for similar to this one or using other woods such as Bastogne or Claro Walnut or some other hardwood of your choice. Gem stone can also be your preference. Contact me for details and price.
 PerfectView Remodeling
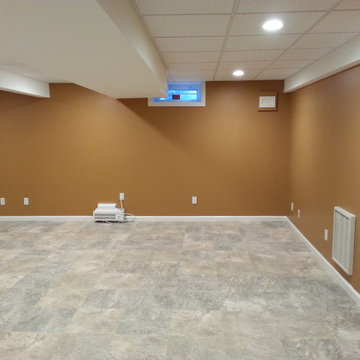
Finished basement with suspended acoustical ceiling, electrical, doors, molding & vinyl flooring. Al mechanicals & structural beams have been rerouted & concealed. Finished staircase to basement with hardwood treads, hardwood floor landing, handrails & banister.


 Plumb Level Square
Mid-sized industrial gray one-story mixed siding gable roof idea in Seattle with a shingle roof

 Michael Nash Design, Build & Homes
Example of a large classic medium tone wood floor and brown floor basement design in DC Metro with beige walls
 Layout Etc, Inc.
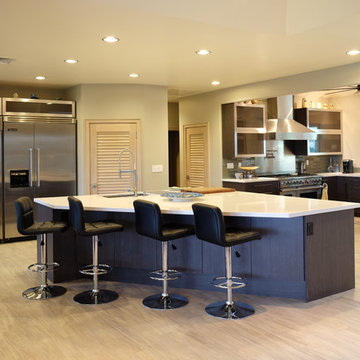
Large kitchen made with man-made veneer by Ecowood. This specific color is called SLATE. It's very consistent in color and grain pattern. All hardware are state of the art, most current innovations on the market today. Such as soft/self closing drawers' slides. Upper cabinets utilize BLUM's aventos HF lift up mechanism.
The oversized island incorporated prep sink, microwave drawer wine refrigerator and can sit up to six on the back side.

Sponsored
Columbus, OH
Hope Restoration & General Contracting
Columbus Design-Build, Kitchen & Bath Remodeling, Historic Renovations
 Milcasa Store
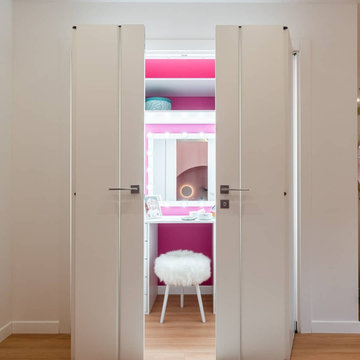
COMPACK living® 180° and are easy to install and fully inspectable. COMPACK living® technology is a valid alternative to all traditional door systems.
 Milcasa Store
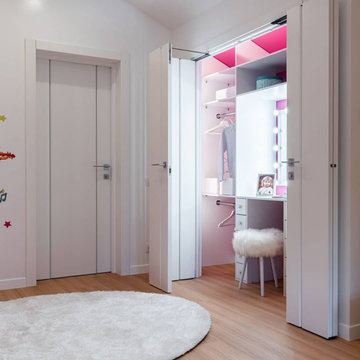
COMPACK living® 180° and are easy to install and fully inspectable. COMPACK living® technology is a valid alternative to all traditional door systems.

 Castle Building & Remodeling
These Woodbury clients came to Castle to transform their unfinished basement into a multi-functional living space.They wanted a cozy area with a fireplace, a ¾ bath, a workout room, and plenty of storage space. With kids in college that come home to visit, the basement also needed to act as a living / social space when they’re in town.
Aesthetically, these clients requested tones and materials that blended with their house, while adding natural light and architectural interest to the space so it didn’t feel like a stark basement. This was achieved through natural stone materials for the fireplace, recessed niches for shelving accents and custom Castle craftsman-built floating wood shelves that match the mantel for a warm space.
A common challenge in basement finishes, and no exception in this project, is to work around all of the ductwork, mechanicals and existing elements. Castle achieved this by creating a two-tiered soffit to hide ducts. This added architectural interest and transformed otherwise awkward spaces into useful and attractive storage nooks. We incorporated frosted glass to allow light into the space while hiding mechanicals, and opened up the stairway wall to make the space seem larger. Adding accent lighting along with allowing natural light in was key in this basement’s transformation.
Whether it’s movie night or game day, this basement is the perfect space for this family!
Designed by: Amanda Reinert
 Two Navy Lane
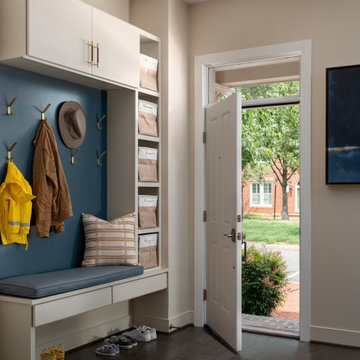
The custom entryway design blends style and function with a built-in bench, storage cubbies, and brass hardware details. A navy accent wall adds depth, while neutral cabinetry and soft textiles keep the look bright and inviting. Thoughtfully designed for a busy family, this entry sets the tone for the rest of the home.
Sponsored
Columbus, OH
Hope Restoration & General Contracting
Columbus Design-Build, Kitchen & Bath Remodeling, Historic Renovations

 Keuka Studios, Inc
Custom Spiral Stairs and railings by Keuka Studios.
Example of a beach style family room design in Tampa
Example of a beach style family room design in Tampa

 Stonetile Canada Ltd.
Example of a mid-sized trendy brown two-story stone flat roof design in Calgary

219