
Search results for "Media library" in Home Design Ideas

 Progressive Design Build
This Bonita Bay home, located in a 2,400-acre gated community with 1,400 acres of parks, nature preserves, lakes and open spaces, is an ideal location for this retired couple. They loved everything about their home—the neighborhood, yard, and the distance to shopping areas. But, one vital amenity was lacking—a spacious family room. The clients needed a new space to read and showcase their treasured artwork. Building a first-floor addition was the perfect solution to upgrading their living conditions. As the project evolved, they also added a built-in book case/entertainment wall.
With minimal disruption to existing space and to the family, who lived in the home throughout the remodeling project, Progressive Builders was able to dig up a small section of the front yard, in the area where the addition would sit. We then installed a new foundation and constructed the walls and roof of the addition before opening up the existing exterior wall and linking the new and old spaces.
An important part of the design process was making sure that the addition blended stylistically with the original structure of the home. Progressive Builders carefully matched the existing stucco finish on the exterior of the home and the natural stone floors that existed inside the home. Distinctive trim work was added to the new addition, giving the new space a fresh, updated look.
In the end, the remodel seamlessly blended with the original structure, and the client now spends more time in their new family room addition than any other room in their home.

 Colleen Gahry-Robb for Ethan Allen Auburn Hills,MI
Example of a small transitional enclosed carpeted and beige floor family room library design in Detroit with gray walls, no fireplace and a media wall

 That Design Studio
Example of a large classic open concept dark wood floor and brown floor family room library design with beige walls, no fireplace and a media wall
Find the right local pro for your project

 Construction McKinley
Living Room - house by Construction McKinley located in Quebec, Quebec, Canada
Inspiration for a large contemporary open concept light wood floor and beige floor living room library remodel with white walls, a corner fireplace, a concrete fireplace and a media wall
Inspiration for a large contemporary open concept light wood floor and beige floor living room library remodel with white walls, a corner fireplace, a concrete fireplace and a media wall

 Skill Construction & Design, LLC
For today's Friday Feature we wanted to show off a really cool living room remodel that we did. The homeowners are both professors and avid bookworms. They wanted room to store shelves and shelves of books while creating a livable space. These Custom Wood Products (CWP) natural oak cabinets provide a ton of storage space... even behind the TV!



Sponsored
Delaware, OH

Buckeye Basements, Inc.
Central Ohio's Basement Finishing ExpertsBest Of Houzz '13-'21

 Stockell Custom Homes & Construction
As a part of a whole house remodel a bookcase and tv cabinet was added in the family room
Elegant enclosed medium tone wood floor and brown floor family room library photo in St Louis with white walls and a media wall
Elegant enclosed medium tone wood floor and brown floor family room library photo in St Louis with white walls and a media wall
 Skill Construction & Design, LLC
For today's Friday Feature we wanted to show off a really cool living room remodel that we did. The homeowners are both professors and avid bookworms. They wanted room to store shelves and shelves of books while creating a livable space. These Custom Wood Products (CWP) natural oak cabinets provide a ton of storage space... even behind the TV!

 Premier Fireplaces & Facings Inc.
Inspiration for a large contemporary open concept medium tone wood floor living room library remodel in Toronto with brown walls, a standard fireplace, a wood fireplace surround and a media wall


 One Room at a Time, Inc.
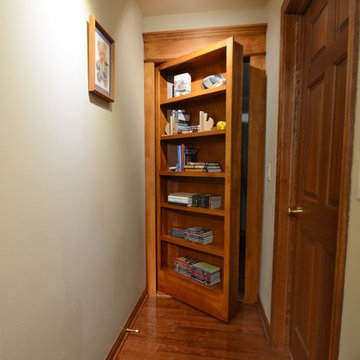
The attic space was transformed from a cold storage area of 700 SF to usable space with closed mechanical room and 'stage' area for kids. Structural collar ties were wrapped and stained to match the rustic hand-scraped hardwood floors. LED uplighting on beams adds great daylight effects. Short hallways lead to the dormer windows, required to meet the daylight code for the space. An additional steel metal 'hatch' ships ladder in the floor as a second code-required egress is a fun alternate exit for the kids, dropping into a closet below. The main staircase entrance is concealed with a secret bookcase door. The door hardware is a concealed pivoting hinge that can withstand 700 pounds, and opens weightlessly.
One Room at a Time, Inc.

Sponsored
Delaware, OH
Buckeye Basements, Inc.
Central Ohio's Basement Finishing ExpertsBest Of Houzz '13-'21


 Gilley Kitchen + Bath
Custom lighting was supplied by our friends at Ray Lighting Designs of West Hartford.
Example of a large trendy open concept dark wood floor and gray floor living room library design in Bridgeport with gray walls, a ribbon fireplace, a plaster fireplace and a media wall
Example of a large trendy open concept dark wood floor and gray floor living room library design in Bridgeport with gray walls, a ribbon fireplace, a plaster fireplace and a media wall

 Lindye Galloway Interiors
Ranch house glam interior design by Lindye Galloway Design. Chevron coffee table.
Family room - large country open concept medium tone wood floor family room idea in Orange County with beige walls, no fireplace and no tv
Family room - large country open concept medium tone wood floor family room idea in Orange County with beige walls, no fireplace and no tv


Sponsored
Delaware, OH
Buckeye Basements, Inc.
Central Ohio's Basement Finishing ExpertsBest Of Houzz '13-'21

 Khadine Schultz Interiors
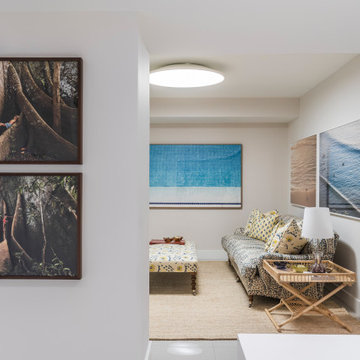
Small trendy open concept porcelain tile, beige floor and wallpaper family room library photo in Miami with beige walls and a media wall
 Progressive Design Build
This Bonita Bay home, located in a 2,400-acre gated community with 1,400 acres of parks, nature preserves, lakes and open spaces, is an ideal location for this retired couple. They loved everything about their home—the neighborhood, yard, and the distance to shopping areas. But, one vital amenity was lacking—a spacious family room. The clients needed a new space to read and showcase their treasured artwork. Building a first-floor addition was the perfect solution to upgrading their living conditions. As the project evolved, they also added a built-in book case/entertainment wall.
With minimal disruption to existing space and to the family, who lived in the home throughout the remodeling project, Progressive Builders was able to dig up a small section of the front yard, in the area where the addition would sit. We then installed a new foundation and constructed the walls and roof of the addition before opening up the existing exterior wall and linking the new and old spaces.
An important part of the design process was making sure that the addition blended stylistically with the original structure of the home. Progressive Builders carefully matched the existing stucco finish on the exterior of the home and the natural stone floors that existed inside the home. Distinctive trim work was added to the new addition, giving the new space a fresh, updated look.
In the end, the remodel seamlessly blended with the original structure, and the client now spends more time in their new family room addition than any other room in their home.
124