
Search results for "Media library" in Home Design Ideas

 Lozano Jolas Interiors
California chic family room
Mid-sized transitional open concept medium tone wood floor and brown floor family room library photo in Miami with blue walls, a standard fireplace, a stone fireplace and a media wall
Mid-sized transitional open concept medium tone wood floor and brown floor family room library photo in Miami with blue walls, a standard fireplace, a stone fireplace and a media wall

 Smellink Interiors
Inspiration for a mid-sized contemporary open concept limestone floor and gray floor living room library remodel in Amsterdam with beige walls, no fireplace, a stone fireplace and a media wall

 Atelier Eyster Architecture
Inspiration for a large modern open concept dark wood floor and brown floor living room library remodel in Los Angeles with white walls, a standard fireplace, a stone fireplace and a media wall
Find the right local pro for your project

 Construction McKinley
Living Room - house by Construction McKinley located in Quebec, Quebec, Canada
Living room library - large contemporary open concept light wood floor and beige floor living room library idea with white walls, a corner fireplace, a concrete fireplace and a media wall
Living room library - large contemporary open concept light wood floor and beige floor living room library idea with white walls, a corner fireplace, a concrete fireplace and a media wall

 Zane Danuck Construction inc.
New large custom built-in with a coffered ceiling
Example of a trendy enclosed light wood floor and brown floor living room library design in Raleigh with yellow walls, a standard fireplace, a wood fireplace surround and a media wall
Example of a trendy enclosed light wood floor and brown floor living room library design in Raleigh with yellow walls, a standard fireplace, a wood fireplace surround and a media wall
 GM Design & Development
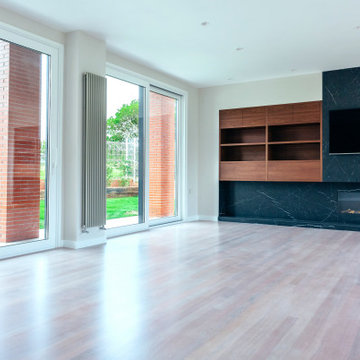
Contemporary fireplace with full size Nero Marquina fireplace surround, with custom oak entertainment shelving.
Example of a large minimalist enclosed light wood floor and white floor family room library design with black walls, a stone fireplace and a media wall
Example of a large minimalist enclosed light wood floor and white floor family room library design with black walls, a stone fireplace and a media wall

 User
Erich Remash Architect
Inspiration for a mid-sized contemporary open concept concrete floor living room library remodel in Seattle with white walls, a standard fireplace, a metal fireplace and a media wall
Inspiration for a mid-sized contemporary open concept concrete floor living room library remodel in Seattle with white walls, a standard fireplace, a metal fireplace and a media wall

Sponsored
Columbus, OH

Wannemacher Interiors
Customized Award-Winning Interior Design Solutions in Franklin Cnty OH

 Cabinet Gallery
Inspiration for a mid-sized timeless open concept medium tone wood floor living room library remodel in Boston with beige walls, a standard fireplace, a wood fireplace surround and a media wall
 Sixth Sense Studio
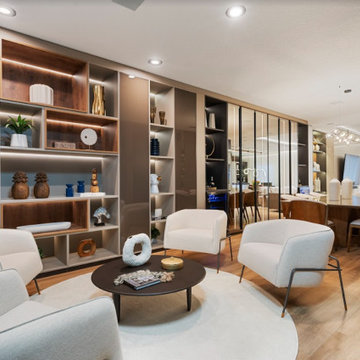
The white furniture and clean lines throughout the living room create a modern and minimalist aesthetic. This approach emphasizes simplicity and functionality, making the space feel open and airy.
While the overall design leans modern, the fireplace with its light-colored stacked stone surround adds a touch of warmth and texture. This helps to balance the cool tones of the white furniture and creates a more inviting atmosphere.
The throw pillows and rug, likely add pops of color and personality to the space. These elements prevent the room from feeling sterile and allow for some personal expression.
With high ceilings, which would contribute significantly to the spacious and airy feel of the living room. High ceilings can also make the fireplace appear even more grand.

 Talo Architect
Before Furnishings
Tapani Talo
Large elegant enclosed light wood floor family room library photo in New York with brown walls, a standard fireplace, a wood fireplace surround and a media wall
Large elegant enclosed light wood floor family room library photo in New York with brown walls, a standard fireplace, a wood fireplace surround and a media wall
 Cabinet Gallery
Example of a mid-sized classic open concept medium tone wood floor living room library design in Boston with beige walls, a standard fireplace, a wood fireplace surround and a media wall

 Cabinet Discounters, Inc.
These cabinets are from Brighton Cabinetry with Monroe flat doors and Maple Tranquil paint.
Family room library - mid-sized traditional open concept carpeted and beige floor family room library idea in DC Metro with blue walls, no fireplace and a media wall
Family room library - mid-sized traditional open concept carpeted and beige floor family room library idea in DC Metro with blue walls, no fireplace and a media wall

 Michael T Shinn Construction LLC
Inspiration for a modern living room library remodel in Seattle with white walls, a corner fireplace, a stone fireplace and a media wall

Sponsored
Delaware, OH

Buckeye Basements, Inc.
Central Ohio's Basement Finishing ExpertsBest Of Houzz '13-'21
 User
Erich Remash Architect
Mid-sized trendy open concept concrete floor living room library photo in Seattle with white walls, a standard fireplace, a metal fireplace and a media wall
Mid-sized trendy open concept concrete floor living room library photo in Seattle with white walls, a standard fireplace, a metal fireplace and a media wall

 COUNTRYSIDE STOVE & CHIMNEY
Example of a mid-sized southwest open concept carpeted living room library design in New York with beige walls, a standard fireplace, a stone fireplace and a media wall

 Progressive Design Build
This Bonita Bay home, located in a 2,400-acre gated community with 1,400 acres of parks, nature preserves, lakes and open spaces, is an ideal location for this retired couple. They loved everything about their home—the neighborhood, yard, and the distance to shopping areas. But, one vital amenity was lacking—a spacious family room. The clients needed a new space to read and showcase their treasured artwork. Building a first-floor addition was the perfect solution to upgrading their living conditions. As the project evolved, they also added a built-in book case/entertainment wall.
With minimal disruption to existing space and to the family, who lived in the home throughout the remodeling project, Progressive Builders was able to dig up a small section of the front yard, in the area where the addition would sit. We then installed a new foundation and constructed the walls and roof of the addition before opening up the existing exterior wall and linking the new and old spaces.
An important part of the design process was making sure that the addition blended stylistically with the original structure of the home. Progressive Builders carefully matched the existing stucco finish on the exterior of the home and the natural stone floors that existed inside the home. Distinctive trim work was added to the new addition, giving the new space a fresh, updated look.
In the end, the remodel seamlessly blended with the original structure, and the client now spends more time in their new family room addition than any other room in their home.

 Northern Contracting
Example of a mid-sized transitional open concept travertine floor and beige floor living room library design in New York with beige walls, a standard fireplace, a brick fireplace and a media wall

Sponsored
Delaware, OH
Buckeye Basements, Inc.
Central Ohio's Basement Finishing ExpertsBest Of Houzz '13-'21

 John Joyce dba JOMXarchitecture
Inspiration for a huge modern open concept dark wood floor family room library remodel in Chicago with white walls, a ribbon fireplace, a plaster fireplace and a media wall
 SW Wold Construction, Inc.
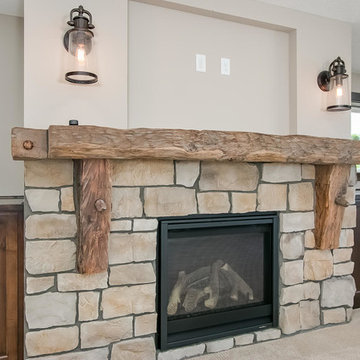
Home design - rustic open concept carpeted home design idea in Minneapolis with beige walls, a standard fireplace, a stone fireplace and a media wall

127