
Search results for "Media library" in Home Design Ideas

 Premier Fireplaces & Facings Inc.
Inspiration for a large contemporary open concept medium tone wood floor living room library remodel in Toronto with brown walls, a standard fireplace, a wood fireplace surround and a media wall
 Premier Fireplaces & Facings Inc.
Inspiration for a large contemporary open concept medium tone wood floor living room library remodel in Toronto with brown walls, a standard fireplace, a wood fireplace surround and a media wall

 TOW STUDIOS INTERIOR DESIGN LLC
Family room library - mid-sized transitional enclosed medium tone wood floor and brown floor family room library idea in Portland with blue walls, no fireplace and a media wall
Find the right local pro for your project
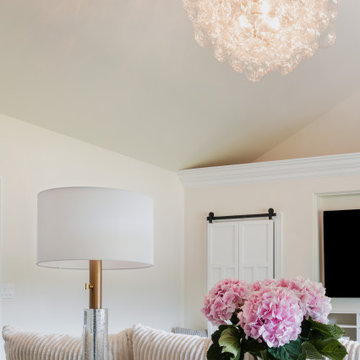
 Ruxana's Home Interiors, LLC
A cozy boho chic retreat designed as a pajama lounge. Key design elements include a whimsical chandelier, versatile ottomans for informal seating, and a large built-in TV and bi-fold barn-style doors for ample concealed yet accessible storage.

 Dura Supreme Cabinetry
This entertainment center has it all! The built-in entertainment center cabinetry by Dura Supreme fills the back wall and surrounds the coordinating fireplace mantle. The entertainment center includes speaker door inserts to conceal and safely store the sound system speakers and other media equipment. It also houses a large, flat-screen TV. Not to mention, wall to wall storage and decorative glass cabinetry to showcase your best decor pieces.
Built-in Media Centers: They have become a fashionable feature in new homes and a popular remodeling project for existing homes. With open floor plans, the media room is often designed adjacent to the kitchen, and it makes good sense to visually tie these rooms together with coordinating cabinetry styling and finishes.
Dura Supreme’s entertainment cabinetry is designed to fit the conventional sizing requirements for media components. With our entertainment accessories, your sound system, speakers, gaming systems, and movie library can be kept organized and accessible.
Designed by Mingle Team - Plymouth, MN
Request a FREE Dura Supreme Brochure Packet:
http://www.durasupreme.com/request-brochure
Find a Dura Supreme Showroom near you today:
http://www.durasupreme.com/dealer-locator

 Westgate Hardwoods + Old Durham Floors
Inspiration for a contemporary medium tone wood floor and brown floor living room remodel with white walls, a standard fireplace and a stone fireplace

 Gilley Kitchen + Bath
Now that's better....
The plan utilized the existing tall ceiling while creating an updated aesthetic. The modern gas fireplace adds warmth figuratively and literally to this show-stopping design. Our friends at Continental Systems in Avon supplied the Audio, Video and security systems on this project.

Sponsored
Columbus, OH

Wannemacher Interiors
Customized Award-Winning Interior Design Solutions in Franklin Cnty OH



 Kaplan Thompson Architects
Designed to maximize function with minimal impact, the studio serves up adaptable square footage in a wrapping almost healthy enough to eat.
The open interior space organically transitions from personal to communal with the guidance of an angled roof plane. Beneath the tallest elevation, a sunny workspace awaits creative endeavors. The high ceiling provides room for big ideas in a small space, while a cluster of windows offers a glimpse of the structure’s soaring eave. Solid walls hugging the workspace add both privacy and anchors for wall-mounted storage. Towards the studio’s southern end, the ceiling plane slopes downward into a more intimate gathering space with playfully angled lines.
The building is as sustainable as it is versatile. Its all-wood construction includes interior paneling sourced locally from the Wood Mill of Maine. Lengths of eastern white pine span up to 16 feet to reach from floor to ceiling, creating visual warmth from a material that doubles as a natural insulator. Non-toxic wood fiber insulation, made from sawdust and wax, partners with triple-glazed windows to further insulate against extreme weather. During the winter, the interior temperature is able to reach 70 degrees without any heat on.
As it neared completion, the studio became a family project with Jesse, Betsy, and their kids working together to add the finishing touches. “Our whole life is a bit of an architectural experiment”, says Jesse, “but this has become an incredibly useful space.”


 Blueprint Dreams LLC
We added shiplap to the ceiling and covered up old brown beams with new white millwork. We custom built the TV-media wall.
Example of a mid-sized farmhouse enclosed light wood floor and brown floor living room library design in New York with beige walls, a wood stove, a brick fireplace and a media wall
Example of a mid-sized farmhouse enclosed light wood floor and brown floor living room library design in New York with beige walls, a wood stove, a brick fireplace and a media wall
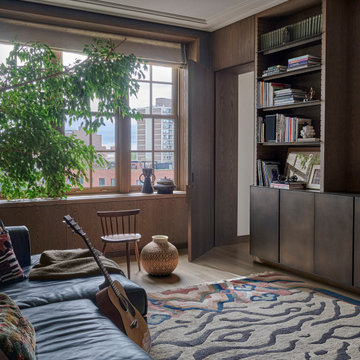
 Jaffe Architecture
A cozy, light-filled library invites quiet reflection and creative expression in this reimagined Lincoln Park home. Custom oak cabinetry provides storage for books, records, and family mementos, while a large leafy tree connects the space to the city beyond. Layered textures—from the wool rug to the leather sectional—create a relaxed atmosphere designed for music, reading, and gathering.

Sponsored
Columbus, OH
Wannemacher Interiors
Customized Award-Winning Interior Design Solutions in Franklin Cnty OH

 Smellink Interiors
Inspiration for a mid-sized contemporary open concept concrete floor and gray floor living room library remodel in Amsterdam with white walls, no fireplace, a stone fireplace and a media wall
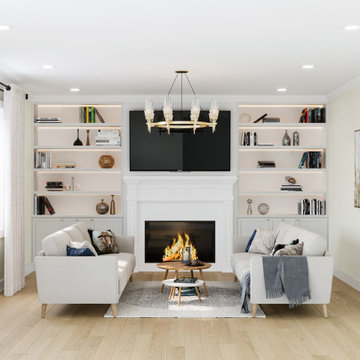
 SEED LLC
Added bookshelf and cabinets on each side of the fireplace
Inspiration for a mid-sized modern enclosed dark wood floor and brown floor family room library remodel in Birmingham with white walls, a standard fireplace, a brick fireplace and a media wall
Inspiration for a mid-sized modern enclosed dark wood floor and brown floor family room library remodel in Birmingham with white walls, a standard fireplace, a brick fireplace and a media wall

 JiAngelo Builders llc
John Angelo Burke
(614) 898-7333
Inspiration for a large timeless open concept light wood floor family room library remodel in Columbus with beige walls, a standard fireplace, a stone fireplace and a media wall
Inspiration for a large timeless open concept light wood floor family room library remodel in Columbus with beige walls, a standard fireplace, a stone fireplace and a media wall
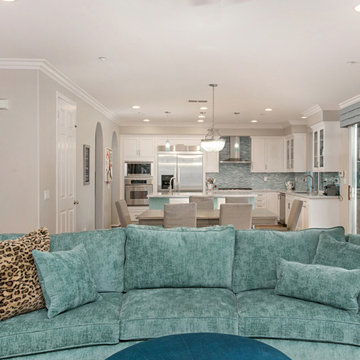
 Ginger Rabe Designs, LLC
This home in Encinitas was in need of a refresh to bring the Ocean into this family near the beach. The kitchen had a complete remodel with new cabinets, glass, sinks, faucets, custom blue color to match our clients favorite colors of the sea, and so much more. We custom made the design on the cabinets and wrapped the island and gave it a pop of color. The dining room had a custom large buffet with teak tile laced into the current hardwood floor. Every room was remodeled and the clients even have custom GR Studio furniture, (the Dorian Swivel Chair and the Warren 3 Piece Sofa). These pieces were brand new introduced in 2019 and this home on the beach was the first to have them. It was a pleasure designing this home with this family from custom window treatments, furniture, flooring, gym, kids play room, and even the outside where we introduced our new custom GR Studio outdoor coverings. This house is now a home for this artistic family. To see the full set of pictures you can view in the Gallery under Encinitas Ocean Remodel.

Sponsored
Delaware, OH

Buckeye Basements, Inc.
Central Ohio's Basement Finishing ExpertsBest Of Houzz '13-'21

 Sarah Hart Interior Design
This client wanted their furniture to look sophisticated but feel casual and approachable. We pulled items with clean lines and then used soft materials that could withstand the test of time -- and children.
 Ruxana's Home Interiors, LLC
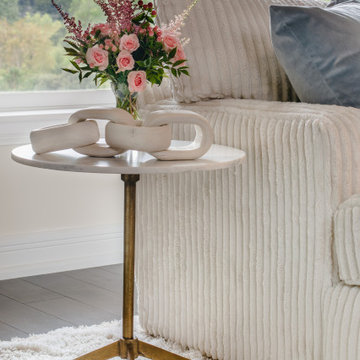
A cozy boho chic retreat designed as a pajama lounge. Key design elements include a whimsical chandelier, versatile ottomans for informal seating, and a large built-in TV and bi-fold barn-style doors for ample concealed yet accessible storage.
 Finish My Condo
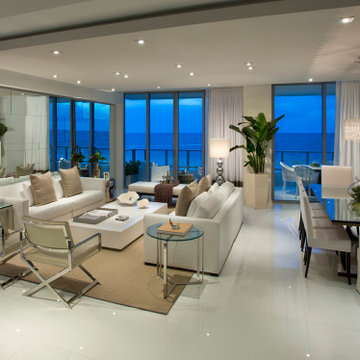
Living room library - large contemporary enclosed porcelain tile, shiplap ceiling and wood wall living room library idea in Miami with beige walls, no fireplace and a media wall
130