
Search results for "Media library" in Home Design Ideas

 Ron Brown - The Finisher
This custom entertainment center is made of 25 reclaimed wood pallets and measures 9 feet high and 12 feet long.
Family room library - large rustic loft-style carpeted and white floor family room library idea with beige walls and a media wall
Family room library - large rustic loft-style carpeted and white floor family room library idea with beige walls and a media wall

 Amber Mitchell
Living room library - mid-sized transitional open concept dark wood floor, brown floor and wallpaper living room library idea in Chicago with white walls, no fireplace and a media wall
 Stanton Homes
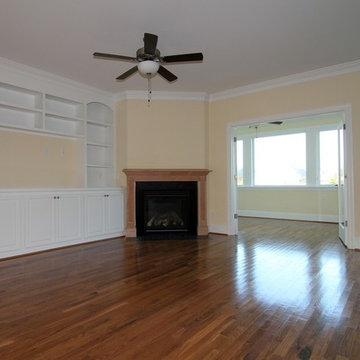
Built in cabinets, shelves, and desk for the living room. Corner fireplace with hand-built wood mantel. French doors lead into the sun room.
Example of a large classic open concept medium tone wood floor home design design in Raleigh with beige walls, a corner fireplace, a wood fireplace surround and a media wall
Example of a large classic open concept medium tone wood floor home design design in Raleigh with beige walls, a corner fireplace, a wood fireplace surround and a media wall
Find the right local pro for your project

 Val Glitsch, Architect
My clients were'early pioneers in a low-density 1940's working class neighborhood that quickly transitioned to its current status as an up-scale higher-density enclave of [cool] townhouses close to downtown.
The resulting, much-published, AIA state and local award-winning design assumes an industrial flavor in direct response to the materials and ambience the clients wanted: a light-filled, open-plan living space with exposed wood structure, pine 2x sub-flooring, exposed ductwork and conduit, metal and stucco exterior siding, finished concrete floors on floor 1 and metal sash windows all around.
To this day, the clients describe their belovedly unique house as the well-designed and well-cared-for caretaker of their lives
Paul Hester, Photographer

 Buchanan Construction
Up on a Hillside, stands a strong and handsome home with many facets and gables. Built to withstand the test of time, the exquisite stone and stylish shakes siding surrounds the exterior and protects the beauty within. The distinguished front door entry with side lights and a transom window stands tall and opens up to high coffered ceilings, a floor to ceiling stone fireplace, stunning glass doors & windows, custom built-ins and an open concept floor plan. The expansive kitchen is graced with a striking leathered granite island, butlers pantry, stainless-steel appliances, fine cabinetry and dining area. Just off the kitchen is an inviting sunroom with a stone fire place and a fantastic EZE Breeze Window System. There is a custom drop-zone built by our team of master carpenters that offers a beautiful point of interest as well as functionality. En suite bathrooms add a sense of luxury to guest bedrooms. The master bedroom has a private sunroom perfect for curling up and reading a book. The luxurious Master Bath exudes tranquility with a large garden tub, custom tile shower, barrel vault ceiling and his & hers granite vanities. The extensively landscaped back yard features tiered rock walls, two gorgeous water features and several spacious outdoor living areas perfect for entertaining friends and enjoying the four seasons of North Carolina.
 Ace of Space
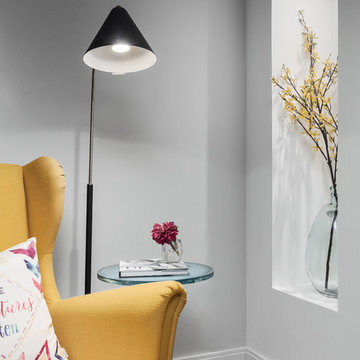
Beautiful built-in Entertainment unit with open shelves and closed storage.
@jaggedlens
Home design - mid-sized contemporary enclosed laminate floor and beige floor home design idea in Toronto with gray walls, a standard fireplace, a plaster fireplace and a media wall
Home design - mid-sized contemporary enclosed laminate floor and beige floor home design idea in Toronto with gray walls, a standard fireplace, a plaster fireplace and a media wall

 The Modern Hive
Inspiration for a mid-sized coastal enclosed carpeted living room library remodel in Omaha with gray walls, a standard fireplace, a brick fireplace and a media wall

Sponsored
Delaware, OH

Buckeye Basements, Inc.
Central Ohio's Basement Finishing ExpertsBest Of Houzz '13-'21

 Smellink Interiors
Example of a mid-sized trendy open concept light wood floor and beige floor living room library design in Amsterdam with white walls, no fireplace, a stone fireplace and a media wall
 Smellink Interiors
Bedroom - mid-sized contemporary open concept light wood floor and beige floor bedroom idea in Amsterdam with white walls, no fireplace, a stone fireplace and a media wall




 Shea Homes - Arizona
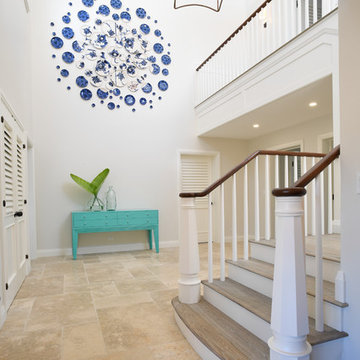
Small transitional loft-style light wood floor and beige floor living room library photo in Phoenix with gray walls and a media wall
 Smellink Interiors
Mid-sized country open concept ceramic tile and multicolored floor living room library photo in Amsterdam with black walls, no fireplace, a stone fireplace and a media wall



 Bax Canada Ltd
Example of a mid-sized trendy open concept light wood floor and yellow floor family room library design in Toronto with white walls, a standard fireplace, a stone fireplace and a media wall

 Trademark Wood Products
Huge trendy open concept medium tone wood floor and brown floor family room library photo in Minneapolis with gray walls, a standard fireplace, a stone fireplace and a media wall

 MBS Interiors
The loft-style family room is anchored by this substantial built-in media wall. It features traditional design in StarMark Red Oak Stratford in Champagne.


Sponsored
Columbus, OH

Snider & Metcalf Interior Design, LTD
Leading Interior Designers in Columbus, Ohio & Ponte Vedra, Florida

 User
Nicole Millard
Large trendy open concept light wood floor and gray floor family room library photo in Toronto with gray walls, a standard fireplace, a tile fireplace and a media wall
Large trendy open concept light wood floor and gray floor family room library photo in Toronto with gray walls, a standard fireplace, a tile fireplace and a media wall
 Smellink Interiors
Living room library - mid-sized contemporary open concept medium tone wood floor and brown floor living room library idea in Amsterdam with beige walls, no fireplace, a stone fireplace and a media wall

 The Design Project
Small elegant open concept medium tone wood floor and brown floor family room library photo in Toronto with gray walls, a standard fireplace, a wood fireplace surround and a media wall
139