
Search results for "Media library" in Home Design Ideas

 We Got Lites
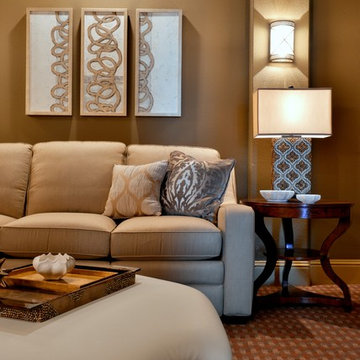
Pendant features a light antique bronze finish with beige silk shade.
Mid-sized mountain style enclosed medium tone wood floor living room library photo in New York with beige walls, a ribbon fireplace, a plaster fireplace and a media wall
Mid-sized mountain style enclosed medium tone wood floor living room library photo in New York with beige walls, a ribbon fireplace, a plaster fireplace and a media wall

 Williams Metcalf Interiors
Example of a large transitional open concept medium tone wood floor living room library design with white walls, a standard fireplace, a stone fireplace and a media wall
 BGI Design
Custom artwork, intricate wall sconces and lots of pattern play with accessories bring the room to life.
Michael Hunter Photography
Example of a large classic enclosed carpeted home design design in Dallas with beige walls
Example of a large classic enclosed carpeted home design design in Dallas with beige walls
Find the right local pro for your project
 Emora Design Studio
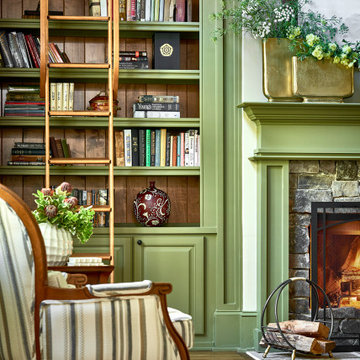
A Traditional home gets a makeover. This homeowner wanted to bring in her love of the mountains in her home. She also wanted her built-ins to express a sense of grandiose and a place to store her collection of books. So we decided to create a floor to ceiling custom bookshelves and brought in the mountain feel through the green painted cabinets and an original print of a bison from her favorite artist.

 Buchanan Construction
This Beautiful Country Farmhouse rests upon 5 acres among the most incredible large Oak Trees and Rolling Meadows in all of Asheville, North Carolina. Heart-beats relax to resting rates and warm, cozy feelings surplus when your eyes lay on this astounding masterpiece. The long paver driveway invites with meticulously landscaped grass, flowers and shrubs. Romantic Window Boxes accentuate high quality finishes of handsomely stained woodwork and trim with beautifully painted Hardy Wood Siding. Your gaze enhances as you saunter over an elegant walkway and approach the stately front-entry double doors. Warm welcomes and good times are happening inside this home with an enormous Open Concept Floor Plan. High Ceilings with a Large, Classic Brick Fireplace and stained Timber Beams and Columns adjoin the Stunning Kitchen with Gorgeous Cabinets, Leathered Finished Island and Luxurious Light Fixtures. There is an exquisite Butlers Pantry just off the kitchen with multiple shelving for crystal and dishware and the large windows provide natural light and views to enjoy. Another fireplace and sitting area are adjacent to the kitchen. The large Master Bath boasts His & Hers Marble Vanity’s and connects to the spacious Master Closet with built-in seating and an island to accommodate attire. Upstairs are three guest bedrooms with views overlooking the country side. Quiet bliss awaits in this loving nest amiss the sweet hills of North Carolina.
 Buchanan Construction
This Beautiful Country Farmhouse rests upon 5 acres among the most incredible large Oak Trees and Rolling Meadows in all of Asheville, North Carolina. Heart-beats relax to resting rates and warm, cozy feelings surplus when your eyes lay on this astounding masterpiece. The long paver driveway invites with meticulously landscaped grass, flowers and shrubs. Romantic Window Boxes accentuate high quality finishes of handsomely stained woodwork and trim with beautifully painted Hardy Wood Siding. Your gaze enhances as you saunter over an elegant walkway and approach the stately front-entry double doors. Warm welcomes and good times are happening inside this home with an enormous Open Concept Floor Plan. High Ceilings with a Large, Classic Brick Fireplace and stained Timber Beams and Columns adjoin the Stunning Kitchen with Gorgeous Cabinets, Leathered Finished Island and Luxurious Light Fixtures. There is an exquisite Butlers Pantry just off the kitchen with multiple shelving for crystal and dishware and the large windows provide natural light and views to enjoy. Another fireplace and sitting area are adjacent to the kitchen. The large Master Bath boasts His & Hers Marble Vanity’s and connects to the spacious Master Closet with built-in seating and an island to accommodate attire. Upstairs are three guest bedrooms with views overlooking the country side. Quiet bliss awaits in this loving nest amiss the sweet hills of North Carolina.

 Brass Hill Design
A color-saturated family-friendly living room. Walls in Farrow & Ball's Brinjal, a rich eggplant that is punctuated by pops of deep aqua velvet. Custom-upholstered furniture and loads of custom throw pillows. A round hammered brass cocktail table anchors the space. Bright citron-green accents add a lively pop. Loads of layers in this richly colored living space make this a cozy, inviting place for the whole family.



 Factory Direct Renovations Group
Living room library - mid-sized open concept medium tone wood floor living room library idea in Miami with brown walls, a standard fireplace, a tile fireplace and a media wall

 Top’s Appliances and Cabinetry, LLC
Photos by Gage Seaux
Example of a transitional open concept medium tone wood floor and brown floor living room library design with white walls, a standard fireplace, a wood fireplace surround and a media wall
Example of a transitional open concept medium tone wood floor and brown floor living room library design with white walls, a standard fireplace, a wood fireplace surround and a media wall



 Larcade Larcade, Interior Design and Color
Another view of a very electic media room with an emphasis on bookshelves and comfort and great natural light.
J.Larcade
Example of a mid-sized classic enclosed bamboo floor family room library design with white walls
Example of a mid-sized classic enclosed bamboo floor family room library design with white walls

 Coastal Custom Woodwork LLC
Example of a mid-sized enclosed ceramic tile and beige floor living room library design in Jacksonville with white walls, a standard fireplace, a tile fireplace and a wall-mounted tv

Sponsored
Columbus, OH

Wannemacher Interiors
Customized Award-Winning Interior Design Solutions in Franklin Cnty OH

 Goldfish-Interiors
A double-deck house in Tampa, Florida with a garden and swimming pool is currently under construction. The owner's idea was to create a monochrome interior in gray tones. We added turquoise and beige colors to soften it. For the floors we designed wooden parquet in the shade of oak wood. The built in bio fireplace is a symbol of the home sweet home feel. We used many textiles, mainly curtains and carpets, to make the family space more cosy. The dining area is dominated by a beautiful chandelier with crystal balls from the US store Restoration Hardware and to it wall lamps next to fireplace in the same set. The center of the living area creates comfortable sofa, elegantly complemented by the design side glass tables with recessed wooden branche, also from Restoration Hardware There is also a built-in library with backlight, which fills the unused space next to door. The whole house is lit by lots of led strips in the ceiling. I believe we have created beautiful, luxurious and elegant living for the young family :-)

 Dana Gordon + Roy Gordon: Architecture Studio
PELED STUDIOS
Mid-sized trendy open concept ceramic tile living room library photo in Tel Aviv with white walls, a two-sided fireplace, a plaster fireplace and a media wall
Mid-sized trendy open concept ceramic tile living room library photo in Tel Aviv with white walls, a two-sided fireplace, a plaster fireplace and a media wall

 Ron Brown - The Finisher
This custom built-in entertainment center is made of reclaimed barn wood. When the doors are closed it hides the TV and reveals the book shelves. When the doors are open the TV is revealed and the book shelves are hidden.
The fireplace is below on the main floor.

 GDG Designworks
 renovated, expanded and furnished a Westchester house originally built in 1800. A combination of traditional and contemporary was achieved.

Sponsored
Columbus, OH
Wannemacher Interiors
Customized Award-Winning Interior Design Solutions in Franklin Cnty OH

 Black Sheep Interior Design
Scott Norsworthy
Large transitional open concept slate floor living room library photo in Toronto with white walls, a standard fireplace, a stone fireplace and a media wall
Large transitional open concept slate floor living room library photo in Toronto with white walls, a standard fireplace, a stone fireplace and a media wall

 McCabe Design & Interiors
Phillip Crocker Photography
This cozy family room is adjacent to the kitchen and also separated from the kitchen by a 9' wide set of three stairs.
Custom millwork designed by McCabe Design & Interiors sets the stage for an inviting and relaxing space. The sectional was sourced from Lee Industries with sunbrella fabric for a lifetime of use. The cozy round chair provides a perfect reading spot. The same leathered black granite was used for the built-ins as was sourced for the kitchen providing continuity and cohesiveness. The mantle legs were sourced through the millwork to ensure the same spray finish as the adjoining millwork and cabinets.
Design features included redesigning the space to enlargen the family room, new doors, windows and blinds, custom millwork design, lighting design, as well as the selection of all materials, furnishings and accessories for this Endlessly Elegant Family Room.
 Ciel Property
Beverly Hanks and Associates
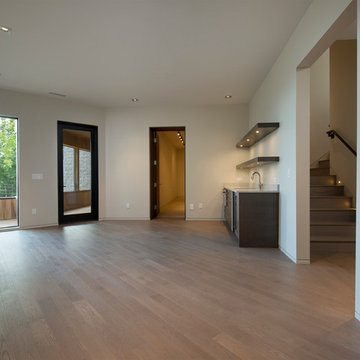
Large transitional enclosed light wood floor home design photo with white walls, no fireplace and a media wall
Large transitional enclosed light wood floor home design photo with white walls, no fireplace and a media wall
135