
Search results for "Media library" in Home Design Ideas
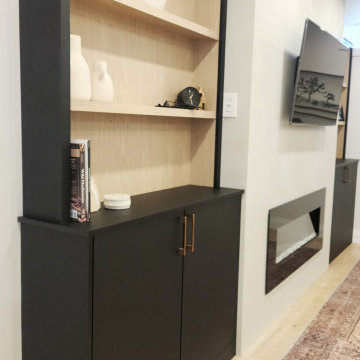
 Langmaid Cabinets
Example of a mid-sized minimalist open concept laminate floor and beige floor living room library design with white walls, a standard fireplace, a plaster fireplace and a media wall
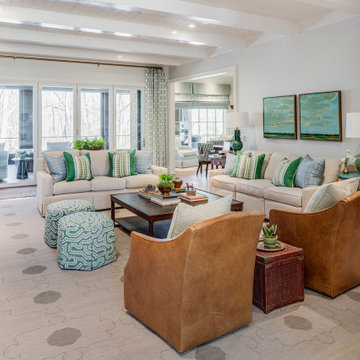
 Tindall Architecture Workshop
Inspiration for a large contemporary enclosed medium tone wood floor, brown floor and exposed beam living room library remodel with white walls and a media wall

 Quality Home Builders, LLC
The family room with craftsman touches, featuring a stone fireplace and built in entertainment center. This house has an open concept floor plan, which flows naturally from the living room into the dining room and kitche. This allows the beautiful mountian views to be seen from all rooms.
Find the right local pro for your project

 Studioteka Design, LLC
Located in Manhattan, this beautiful three-bedroom, three-and-a-half-bath apartment incorporates elements of mid-century modern, including soft greys, subtle textures, punchy metals, and natural wood finishes. Throughout the space in the living, dining, kitchen, and bedroom areas are custom red oak shutters that softly filter the natural light through this sun-drenched residence. Louis Poulsen recessed fixtures were placed in newly built soffits along the beams of the historic barrel-vaulted ceiling, illuminating the exquisite décor, furnishings, and herringbone-patterned white oak floors. Two custom built-ins were designed for the living room and dining area: both with painted-white wainscoting details to complement the white walls, forest green accents, and the warmth of the oak floors. In the living room, a floor-to-ceiling piece was designed around a seating area with a painting as backdrop to accommodate illuminated display for design books and art pieces. While in the dining area, a full height piece incorporates a flat screen within a custom felt scrim, with integrated storage drawers and cabinets beneath. In the kitchen, gray cabinetry complements the metal fixtures and herringbone-patterned flooring, with antique copper light fixtures installed above the marble island to complete the look. Custom closets were also designed by Studioteka for the space including the laundry room.
 Sarah Hassaan Interiors
A beautiful statement of timeless design.
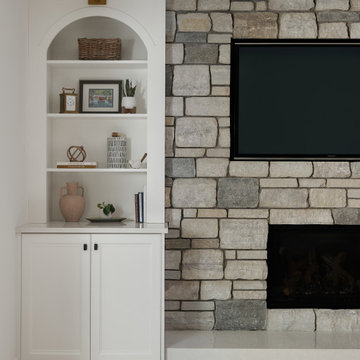
This custom arched built-in bookcase was thoughtfully designed to frame the fireplace, creating a stunning focal point that brings architectural character, warmth, and sophistication to the room.
The graceful curves of the arches soften the space, while the custom millwork provides the perfect opportunity to display curated décor, treasured pieces, and personal touches.
By seamlessly integrating the fireplace with the surrounding cabinetry, we created a beautifully balanced feature wall that feels both intentional and effortlessly elegant.
Because it's the thoughtful architectural details that truly elevate a space and make a home feel uniquely yours.

 Constantine D. Vasilios & Associates Ltd
Atrium, filled with north light, and a vertical white Mediterranean feeling of a village. Fireplace has a sail and mast metaphor. Wayne Cable Photography.
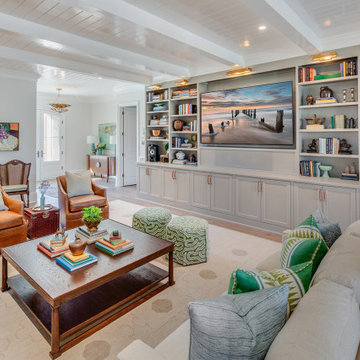 Tindall Architecture Workshop
Family room library - large enclosed medium tone wood floor, brown floor and exposed beam family room library idea with white walls and a media wall



 Project Guru
Greatroom space connects kitchen to the outdoors. Ample space for the dining table, bar seating and lounging space for TV.
Large transitional open concept light wood floor and beige floor family room library photo in San Francisco with beige walls, a standard fireplace, a wood fireplace surround and a media wall
Large transitional open concept light wood floor and beige floor family room library photo in San Francisco with beige walls, a standard fireplace, a wood fireplace surround and a media wall
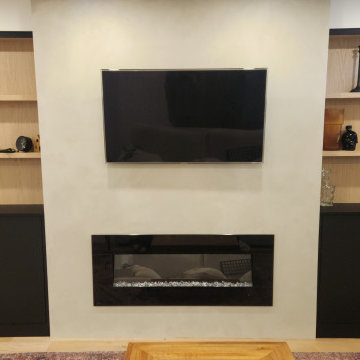 Langmaid Cabinets
Example of a mid-sized minimalist open concept laminate floor and beige floor living room library design with white walls, a standard fireplace, a plaster fireplace and a media wall

 elena del bucchia DESIGN
Family room library - large modern loft-style medium tone wood floor, brown floor, vaulted ceiling and wall paneling family room library idea in Calgary with white walls, no fireplace and a media wall

 Buildworks LLC
Custom cabinets and media console for entertainment living room.
Living room library - mid-sized contemporary open concept marble floor living room library idea in Austin with beige walls and a media wall
Living room library - mid-sized contemporary open concept marble floor living room library idea in Austin with beige walls and a media wall

 Todd Karlen
Large arts and crafts open concept medium tone wood floor family room library photo in Calgary with beige walls, a standard fireplace, a tile fireplace and a media wall
Large arts and crafts open concept medium tone wood floor family room library photo in Calgary with beige walls, a standard fireplace, a tile fireplace and a media wall

 NM Interiors
Large trendy open concept medium tone wood floor and brown floor living room library photo in Toronto with beige walls, a standard fireplace, a stone fireplace and a media wall
Large trendy open concept medium tone wood floor and brown floor living room library photo in Toronto with beige walls, a standard fireplace, a stone fireplace and a media wall

Sponsored
Columbus, OH

Wannemacher Interiors
Customized Award-Winning Interior Design Solutions in Franklin Cnty OH

 User
Beautiful traditional home with many custom finishing details and mill-work in Winnipeg, MB.
Photo by:
Kaeleb Visram
Glass Floor Media
Hallway - traditional medium tone wood floor hallway idea with blue walls
Hallway - traditional medium tone wood floor hallway idea with blue walls
 WL Kitchen & Home
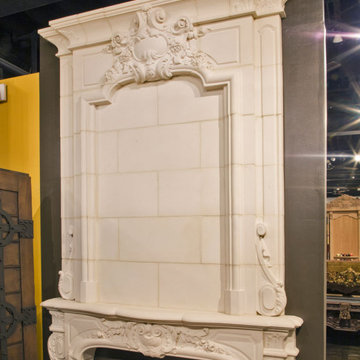
Living room - traditional living room idea in New York with a standard fireplace and a wood fireplace surround


 Michelle Helms Lecinski
The challenge in this great room was to select pieces that could float in the middle of the space while honoring access to the bookcase wall, the view of the lake and the function of the TV angle. The existing area rug was the inspiration for the color story.
The symmetry of the pair of camel-back sofas anchors the arrangement around
the huge wood inlay coffee table from Art Italia. Blending end tables from the existing collection was a snap.
Photo taken by Michelle Lecinski



 Sater Design Collection, Inc.
The Sater Design Collection's luxury, traditional home plan "Sunningdale Cove" (Plan #6660). http://saterdesign.com/product/sunningdale-cove/#prettyPhoto

 WC Design Center
Custom fireplace mantle
Inspiration for a mid-sized timeless medium tone wood floor living room library remodel in Los Angeles with beige walls, a standard fireplace, a tile fireplace and a media wall
Inspiration for a mid-sized timeless medium tone wood floor living room library remodel in Los Angeles with beige walls, a standard fireplace, a tile fireplace and a media wall

156