
Search results for "Media library" in Home Design Ideas

 Heritage Restoration,
Robert Cagnetta
Inspiration for a mid-sized timeless enclosed light wood floor family room library remodel in Providence with green walls, a standard fireplace, a wood fireplace surround and a media wall
Inspiration for a mid-sized timeless enclosed light wood floor family room library remodel in Providence with green walls, a standard fireplace, a wood fireplace surround and a media wall

 House Scape Design Consulting, LLC
Joanne Kostecky Petito
Stone fireplace with handmade terracotta tile surround is the focus of the room along with the natural stone walls. Book shelves which hold the TV go along the right wall. The shape of the windows is an important element in the Tuscan look.

 K. Gennaro Photography
Eclectic "California Cool" vibes with aviation and travel influences, suggesting the home of a wanderlust collecting memories from abroad.
Products and styling by Wayfair.com
www.kgennarophotography.com
Find the right local pro for your project

 User
Troy Thies
Mid-sized mid-century modern enclosed medium tone wood floor family room photo in Minneapolis with brown walls, a corner fireplace, a metal fireplace and a tv stand
Mid-sized mid-century modern enclosed medium tone wood floor family room photo in Minneapolis with brown walls, a corner fireplace, a metal fireplace and a tv stand
 Story LLC
Nestled against the serene backdrop of Lake Sammamish, this mid-century modern house has undergone a breathtaking architectural renovation that blends warm design with contemporary elegance. The heart of the home is a stunning custom plaster wall, its soft texture and warm hues creating an inviting focal point that beautifully contrasts with the clean lines and expansive windows. The natural light floods the living spaces, highlighting the meticulous craftsmanship that defines the entire renovation. Every angle reveals the tranquil lake, with views that seem to stretch infinitely, inviting the outdoors in and creating a seamless connection with nature.
The kitchen stands as a testament to modern luxury, featuring rift-sawn white oak cabinets that evoke warmth and sophistication. Their intricate grain patterns add depth, while the smooth quartz countertops provide both durability and a sleek aesthetic. The custom cabinetry showcases innovative storage solutions, making it not only a visual delight but also an incredibly functional space for family gatherings. Each detail was thoughtfully considered, with the architect and builder collaborating closely to ensure that the design met the unique needs of the family, resulting in a kitchen that is as joyful to cook in as it is beautiful to behold.
The renovation also shines with elegant ceramic white light fixtures that gracefully offset the stunning views of Lake Sammamish. These fixtures not only illuminate the spaces but also serve as sculptural accents that enhance the home’s mid-century modern aesthetic. Their soft glow complements the natural light, casting a warm ambiance throughout the day and evening. In the heart of the kitchen, a custom breakfast nook beckons, designed with furniture thoughtfully selected by the architect to create an intimate gathering space. Here, the family can savor their morning coffee while soaking in the breathtaking vistas, turning each breakfast into a cherished communion with the tranquil beauty of the lake. This cozy corner not only fosters connection but also encapsulates the spirit of the home, where every meal becomes a celebration of nature and togetherness.
In the primary bathroom, exquisite glass tiles shimmer like jewels, transforming the space into a serene retreat. The careful selection of materials reflects a commitment to quality and style, with each element harmonizing to create a luxurious yet comfortable environment. Throughout the home, the architect’s vision is complemented by the builder’s expertise, ensuring that every feature—from the placement of windows to the flow of rooms—enhances the family’s experience. The result is a haven of happiness, where each room invites creativity, connection, and tranquility, making this residence not just a house, but a cherished home.

 Superior Construction and Design
Famlly room remodel-Square Foot Photography
Family room library - large transitional enclosed laminate floor family room library idea in Nashville with blue walls, a standard fireplace, a wood fireplace surround and a media wall
Family room library - large transitional enclosed laminate floor family room library idea in Nashville with blue walls, a standard fireplace, a wood fireplace surround and a media wall
 Showcase Kitchens
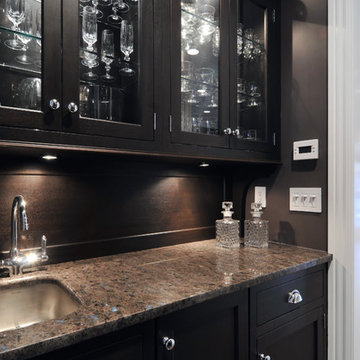
Gorgeous blue eyes granite make the countertop for this beautiful, dark, and mysterious Butler's Pantry.

Sponsored
Columbus, OH

Wannemacher Interiors
Customized Award-Winning Interior Design Solutions in Franklin Cnty OH
 Showcase Kitchens
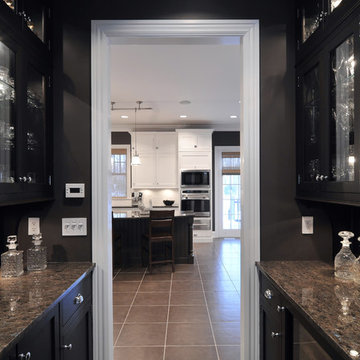
Gorgeous blue eyes granite make the countertop for this beautiful, dark, and mysterious Butler's Pantry.

 Darcy Bean Custom Construction Inc.
Family room library - large transitional open concept light wood floor family room library idea in Chicago with a standard fireplace, a stone fireplace and a media wall
 TAS Construction Services
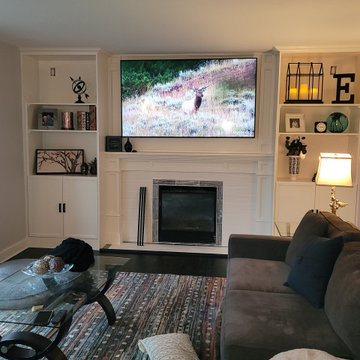
Finish product of the completed fireplace build.
Family room library - mid-sized craftsman enclosed bamboo floor and black floor family room library idea in Portland with white walls, a standard fireplace, a tile fireplace and a media wall
Family room library - mid-sized craftsman enclosed bamboo floor and black floor family room library idea in Portland with white walls, a standard fireplace, a tile fireplace and a media wall
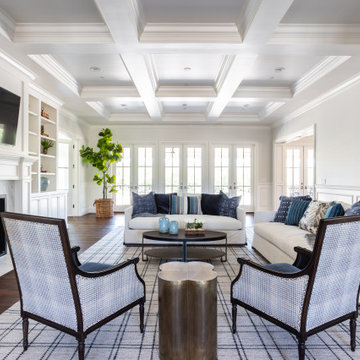
 Wendy Glaister Interiors
This classically beautiful living room has all the elements one would expect in a traditional home inspired by the Hamptons. Hardwood flooring, a plaid rug, herringbone fabrics, tape trim on the sofas, and the most expertly installed coffered ceilings and wainscotting millwork.
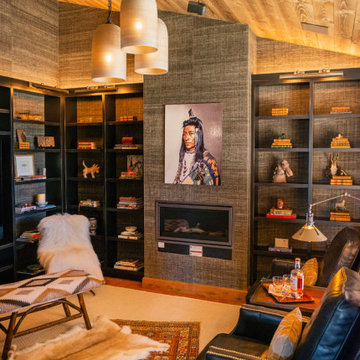
 Stockton and Shirk Interior Design
Inspiration for a large rustic enclosed medium tone wood floor, brown floor, wood ceiling and wallpaper family room library remodel with brown walls, a standard fireplace, a plaster fireplace and a media wall

 Mega Builders
Play room, viewed from entry space
Alon Toker
Living room library - large mediterranean loft-style dark wood floor living room library idea in Los Angeles with beige walls and a media wall
Living room library - large mediterranean loft-style dark wood floor living room library idea in Los Angeles with beige walls and a media wall

Sponsored
Columbus, OH

Snider & Metcalf Interior Design, LTD
Leading Interior Designers in Columbus, Ohio & Ponte Vedra, Florida
 User
Coveted and highly sought after exquisitely finished family compound in a private setting surrounded by magnificent grounds. Spacious 5 bedroom, 3 bath main residence designed by Jared Polsky, has been enhanced lovely and expanded to include a dramatic guest house. Sun filled rooms, soaring ceilings, romantic master and open floor plan flow to outside for year round indoor/outdoor living. Mount Tamalpais and Bay views, Mill Valley schools, easy access to downtown and Highway 101.

 Ethan August Green Photography
Inspiration for a mid-sized enclosed medium tone wood floor and orange floor family room library remodel with green walls, a standard fireplace, a stone fireplace and a media wall

 FPAV Electronics
Samsung "The Frame TV" mounted above fireplace. With InWall Monitor Audio Speakers for a full 5.1 Surround Sound system.
Inspiration for a large contemporary loft-style light wood floor and brown floor family room library remodel in Detroit with white walls, a standard fireplace, a plaster fireplace and a media wall
Inspiration for a large contemporary loft-style light wood floor and brown floor family room library remodel in Detroit with white walls, a standard fireplace, a plaster fireplace and a media wall

 Vincere, Ltd.
Mid-sized transitional enclosed medium tone wood floor family room library photo in Chicago with beige walls, a media wall and no fireplace

Sponsored
Delaware, OH

Buckeye Basements, Inc.
Central Ohio's Basement Finishing ExpertsBest Of Houzz '13-'21
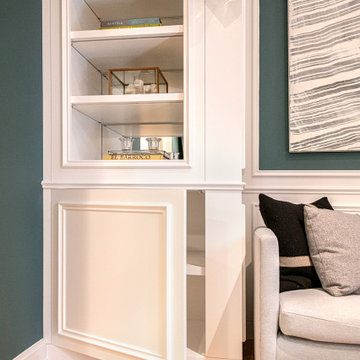
 Studioteka Design, LLC
Located in Manhattan, this beautiful three-bedroom, three-and-a-half-bath apartment incorporates elements of mid-century modern, including soft greys, subtle textures, punchy metals, and natural wood finishes. Throughout the space in the living, dining, kitchen, and bedroom areas are custom red oak shutters that softly filter the natural light through this sun-drenched residence. Louis Poulsen recessed fixtures were placed in newly built soffits along the beams of the historic barrel-vaulted ceiling, illuminating the exquisite décor, furnishings, and herringbone-patterned white oak floors. Two custom built-ins were designed for the living room and dining area: both with painted-white wainscoting details to complement the white walls, forest green accents, and the warmth of the oak floors. In the living room, a floor-to-ceiling piece was designed around a seating area with a painting as backdrop to accommodate illuminated display for design books and art pieces. While in the dining area, a full height piece incorporates a flat screen within a custom felt scrim, with integrated storage drawers and cabinets beneath. In the kitchen, gray cabinetry complements the metal fixtures and herringbone-patterned flooring, with antique copper light fixtures installed above the marble island to complete the look. Custom closets were also designed by Studioteka for the space including the laundry room.
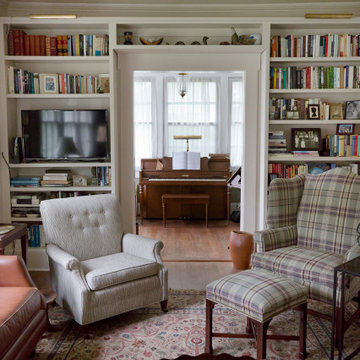
 Susan Kuhn
Example of a mid-sized classic enclosed medium tone wood floor and brown floor living room library design with beige walls, a standard fireplace, a wood fireplace surround and a media wall
 Darcy Bean Custom Construction Inc.
Example of a large transitional open concept light wood floor family room library design in Chicago with a standard fireplace, a stone fireplace and a media wall
162