
Search results for "Media library" in Home Design Ideas

 Hickox Williams Architects, Inc.
Photography by Peter Vanderwarker
This Second Empire house is a narrative woven about its circulation. At the street, a quietly fanciful stoop reaches to greet one's arrival. Inside and out, Victorian details are playfully reinterpreted and celebrated in fabulous and whimsical spaces for a growing family -
Double story kitchen with open cylindrical breakfast room
Parents' and Children's libraries
Secret playspaces
Top floor sky-lit courtyard
Writing room and hidden library
Basement parking
Media Room
Landscape of exterior rooms: The site is conceived as a string of rooms: a landscaped drive-way court, a lawn for play, a sunken court, a serene shade garden, a New England flower garden.
The stair grows out of the garden level ordering the surrounding rooms as it rises to a light filled courtyard at the Master suite on the top floor. On each level the rooms are arranged in a circuit around the stair core, making a series of distinct suites for the children, for the parents, and for their common activities.

 Goldcon Construction
North Vancouver Custom Family Home. Open Floor Concept 4300 Sq Ft Home Including 4 Bedrooms 3 Bathrooms On The Upper Floor, Large Kitchen On the Main Floor With A designated Laundry Room, Family Room, Dining Area, Powder Room, Office And Large Back Yard Patio Area For Entertaining. Lower Floor Boasts A Large Rec Room With A Wet Bar For More Entertainment, Guest Room And A Full Bathroom. This Home Also Has A Complete 2 Bedroom Secondary Suite And A Detached 2 Car Garage. www.goldconconstruction.ca

 Forina Design & Co.
Living room - transitional enclosed carpeted and gray floor living room idea in New York with beige walls and a wall-mounted tv
Find the right local pro for your project

 MA Peterson Design Build, Inc.
MA Peterson
www.mapeterson.com
A mix of unique ceiling lights and table lamps reflect the owner's appreciation for modern elegance and contemporary design, both themes making a grand appearance in this modern update.

 Landmark 24 Homes
Study room - large transitional freestanding desk dark wood floor study room idea in Charleston with brown walls and no fireplace

 Cardinal Builders Inc.
Spacious lower level living featuring a kitchenette/bar area, living room, media room, foyer, full suite, glass doors leading to amazing back yard retreat, ceiling features, recessed lighting, designer touches

 SBaird Design
A basement reconfiguration and remodel in a 1924 SE Portland bungalow.
A dated, cramped kitchen and awkwardly placed wall was removed to increase flow.
A several custom built-ins were designed to incorporate a small kitchenette, craft desk, library, media center, Murphy bed and hide access to crawl space storage. Reclaimed wood, black accents, modern light fixtures and polished concrete floors.

Sponsored
Columbus, OH

Wannemacher Interiors
Customized Award-Winning Interior Design Solutions in Franklin Cnty OH

 Inviting Home Inc
There will be days you might just want to wheel the campaign console to the master bedroom for a 24-hour retreat. Mother-in-law caring for the kids and dishes. The opulence of viewing multiple movies...
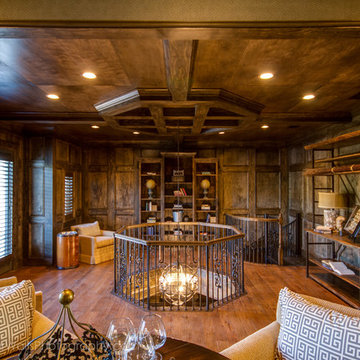
 Bella Vita Custom Homes & Remodeling
Legendary Library
Large tuscan freestanding desk dark wood floor home design photo in Austin with brown walls, a standard fireplace and a stone fireplace
Large tuscan freestanding desk dark wood floor home design photo in Austin with brown walls, a standard fireplace and a stone fireplace

 Belltown Design LLC
We designed an additional storage hatch into the banquette for pillows and blankets. This hidden cubby created more valuable organizational space, and with a beautiful, natural cherry finish, it is difficult to put cushions on these built ins! For now, we'll leave them like this! North Seattle House - Compact Space Built-Ins. Belltown Design. Photography by Paula McHugh


 DF Design Inc
The expansive space in this great room in South Barrington, Illinois includes family room seating with a fireplace and built-in television, guest seating by the floor to ceiling windows allowing breath taking views of the lake and lake view dining. Home furnishings and window treatments add style to the great room without sacrificing the gorgeous lake view. Interior design and custom home renovations by DF Design, Inc.

 Robin LaMonte/Rooms Revamped
Close up of the floral swag on the fireplace with the fairy.
Jennifer Carter and Robin LaMonte
Mid-sized elegant enclosed travertine floor living room library photo in Atlanta with beige walls, a standard fireplace, a metal fireplace and a media wall
Mid-sized elegant enclosed travertine floor living room library photo in Atlanta with beige walls, a standard fireplace, a metal fireplace and a media wall

Sponsored
Sunbury, OH

J.Holderby - Renovations
Franklin County's Leading General Contractors - 2X Best of Houzz!
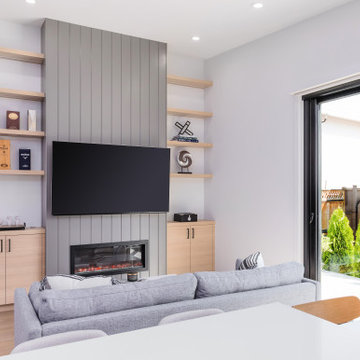
 JDL Homes Vancouver
Example of a mid-sized trendy open concept vinyl floor, beige floor and vaulted ceiling living room library design in Vancouver with white walls, a standard fireplace, a shiplap fireplace and a media wall
 Hickox Williams Architects, Inc.
Photography by Peter Vanderwarker
This Second Empire house is a narrative woven about its circulation. At the street, a quietly fanciful stoop reaches to greet one's arrival. Inside and out, Victorian details are playfully reinterpreted and celebrated in fabulous and whimsical spaces for a growing family -
Double story kitchen with open cylindrical breakfast room
Parents' and Children's libraries
Secret playspaces
Top floor sky-lit courtyard
Writing room and hidden library
Basement parking
Media Room
Landscape of exterior rooms: The site is conceived as a string of rooms: a landscaped drive-way court, a lawn for play, a sunken court, a serene shade garden, a New England flower garden.
The stair grows out of the garden level ordering the surrounding rooms as it rises to a light filled courtyard at the Master suite on the top floor. On each level the rooms are arranged in a circuit around the stair core, making a series of distinct suites for the children, for the parents, and for their common activities.
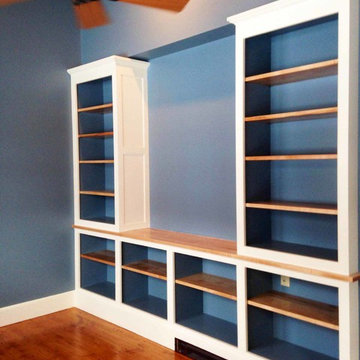

 Belltown Design LLC
We know we needed additional lighting, so we installed an antique Craftsman lantern above the entry closet, and a central Pembrook ceiling flush mount fixture, 180 watt fixture by Rejuvenation. (Item # A2141 OB, B4984 Etched). With a low profile for these 8 foot ceilings, this fixture lit the way into the Winter! North Seattle House - Compact Space Built-Ins. Belltown Design. Photography by Paula McHugh
Sponsored
Sunbury, OH
J.Holderby - Renovations
Franklin County's Leading General Contractors - 2X Best of Houzz!

 Napa Valley Cabinet Company
DeWils Fine Cabinetry Horizons Collection
Living room library - mid-sized rustic open concept dark wood floor living room library idea in San Francisco with beige walls, a standard fireplace, a stone fireplace and a media wall
Living room library - mid-sized rustic open concept dark wood floor living room library idea in San Francisco with beige walls, a standard fireplace, a stone fireplace and a media wall

 Structure Home
Influenced by traditional Spanish architecture, the use of time-honored materials such as wrought iron, clay pavers and roof tiles, colorful hand-painted ceramic tiles, and rustic wood details give this home its unique character. The spectacular ocean views are captured from decks and balconies, while the basement houses a media room, wine cellar, and guest rooms. The plan allows one to circulate effortlessly from space to space with portals or arched openings rather than doors as the transition between rooms.
 DF Design Inc
The expansive space in this great room in South Barrington, Illinois includes family room seating with a fireplace and built-in television, guest seating by the floor to ceiling windows allowing breath taking views of the lake and lake view dining. Home furnishings and window treatments add style to the great room without sacrificing the gorgeous lake view. Interior design and custom home renovations by DF Design, Inc.
165