
Search results for "Media library" in Home Design Ideas
 Boyce Design + Build
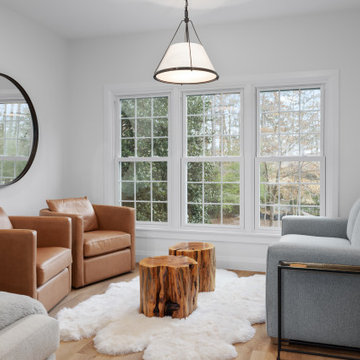
A second seating area in this modern rustic living room provides an inviting conversation space, for intimate gatherings or catching up with friends.
Example of a large transitional open concept vinyl floor and brown floor living room library design in Atlanta with white walls, a ribbon fireplace, a media wall and a shiplap fireplace
Example of a large transitional open concept vinyl floor and brown floor living room library design in Atlanta with white walls, a ribbon fireplace, a media wall and a shiplap fireplace
 Studioteka Design, LLC
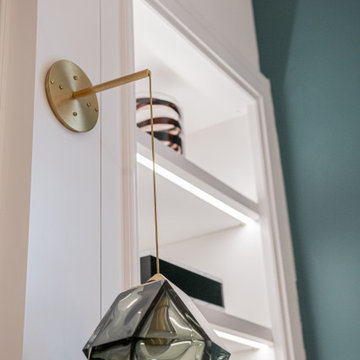
Located in Manhattan, this beautiful three-bedroom, three-and-a-half-bath apartment incorporates elements of mid-century modern, including soft greys, subtle textures, punchy metals, and natural wood finishes. Throughout the space in the living, dining, kitchen, and bedroom areas are custom red oak shutters that softly filter the natural light through this sun-drenched residence. Louis Poulsen recessed fixtures were placed in newly built soffits along the beams of the historic barrel-vaulted ceiling, illuminating the exquisite décor, furnishings, and herringbone-patterned white oak floors. Two custom built-ins were designed for the living room and dining area: both with painted-white wainscoting details to complement the white walls, forest green accents, and the warmth of the oak floors. In the living room, a floor-to-ceiling piece was designed around a seating area with a painting as backdrop to accommodate illuminated display for design books and art pieces. While in the dining area, a full height piece incorporates a flat screen within a custom felt scrim, with integrated storage drawers and cabinets beneath. In the kitchen, gray cabinetry complements the metal fixtures and herringbone-patterned flooring, with antique copper light fixtures installed above the marble island to complete the look. Custom closets were also designed by Studioteka for the space including the laundry room.

 Michelle Helms Lecinski
Close-up of the gorgeous detailing on this Art Italia coffee table. Inlay wood marquetry.
Photo taken by Michelle Lecinski
Example of a large classic open concept dark wood floor family room library design in Chicago with yellow walls, a standard fireplace and a media wall
Example of a large classic open concept dark wood floor family room library design in Chicago with yellow walls, a standard fireplace and a media wall
Find the right local pro for your project

 SDAB Services LLC
Example of a large trendy enclosed light wood floor living room library design in Baltimore with beige walls, a standard fireplace, a wood fireplace surround and a media wall

 FPAV Electronics
Samsung "The Frame TV" mounted above fireplace. With InWall Monitor Audio Speakers for a full 5.1 Surround Sound system. InWall Dual 8" Subwoofer
Large trendy loft-style light wood floor and brown floor family room library photo in Detroit with white walls, a standard fireplace, a plaster fireplace and a media wall
Large trendy loft-style light wood floor and brown floor family room library photo in Detroit with white walls, a standard fireplace, a plaster fireplace and a media wall
 Clare Sells Homes, Inc.
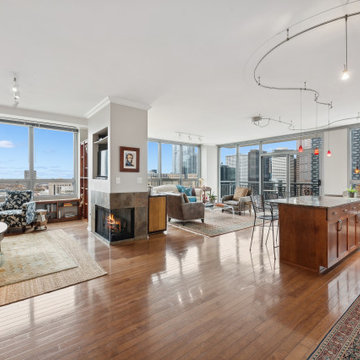
We staged the property with smaller furniture in the den and layered a larger sisal under the seller's smaller area rug. One mirror stayed put but all art was rehung after painting. Accessories were brought in to draw the eye around the rooms.
 Studioteka Design, LLC
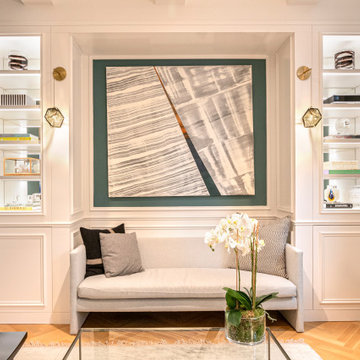
Located in Manhattan, this beautiful three-bedroom, three-and-a-half-bath apartment incorporates elements of mid-century modern, including soft greys, subtle textures, punchy metals, and natural wood finishes. Throughout the space in the living, dining, kitchen, and bedroom areas are custom red oak shutters that softly filter the natural light through this sun-drenched residence. Louis Poulsen recessed fixtures were placed in newly built soffits along the beams of the historic barrel-vaulted ceiling, illuminating the exquisite décor, furnishings, and herringbone-patterned white oak floors. Two custom built-ins were designed for the living room and dining area: both with painted-white wainscoting details to complement the white walls, forest green accents, and the warmth of the oak floors. In the living room, a floor-to-ceiling piece was designed around a seating area with a painting as backdrop to accommodate illuminated display for design books and art pieces. While in the dining area, a full height piece incorporates a flat screen within a custom felt scrim, with integrated storage drawers and cabinets beneath. In the kitchen, gray cabinetry complements the metal fixtures and herringbone-patterned flooring, with antique copper light fixtures installed above the marble island to complete the look. Custom closets were also designed by Studioteka for the space including the laundry room.

Sponsored
Delaware, OH

Buckeye Basements, Inc.
Central Ohio's Basement Finishing ExpertsBest Of Houzz '13-'21
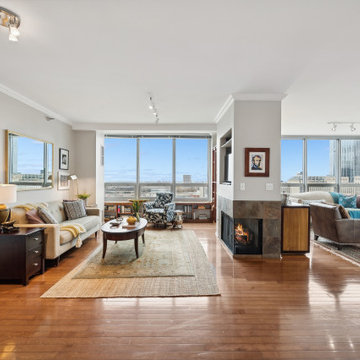 Clare Sells Homes, Inc.
We staged the property with smaller furniture in the den and layered a larger sisal under the seller's smaller area rug. One mirror stayed put but all art was rehung after painting. Accessories were brought in to draw the eye around the rooms.
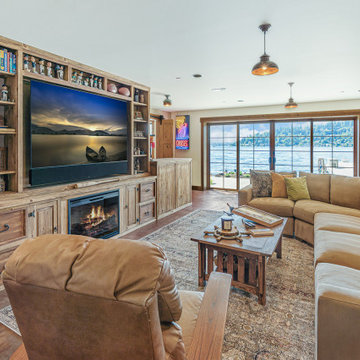
 H2D Architecture + Design
The media room in H2D's Lake Washington Rustic Custom home is defined by a warm, rustic character. Generous windows and a door open out to the lake front patio. A custom rustic built-in media cabinet and bookshelves provide ample storage and detail to the room.
+ Architecture: H2D Architecture + Design
www.h2darchitects.com
+ Interior Design: Collaborative interior design with homeowner and H2D Architecture + Design
+ Builder: Carlisle Classic Homes
+ Photography: Christopher Nelson Photography

 Burton Works: Designer Cabinetry
Family room built in desk and shelving.
Family room library - large transitional open concept dark wood floor and brown floor family room library idea in Salt Lake City with white walls, a standard fireplace, a stone fireplace and a media wall
Family room library - large transitional open concept dark wood floor and brown floor family room library idea in Salt Lake City with white walls, a standard fireplace, a stone fireplace and a media wall

 Monarch Sofas
Extra Deep, Comfy, Plush ! The perfect media room retreat.
Home theater - home theater idea in Los Angeles
Home theater - home theater idea in Los Angeles

 Houston Design & Construction Inc.
Master Bedroom
Example of a transitional bedroom design in Los Angeles
Example of a transitional bedroom design in Los Angeles

 Charles River Wine Cellars
This project has two tiers of wine cellar space for entertaining and enjoyment. The wine room, which houses the collection, has a tall ceiling height allowing for an arched barrel ceiling and use of a rolling library ladder for easy access to bottles stored in upper rows. Steps away, the tasting room includes ample room for stemware, decanters, dishwasher and beverage fridge. Mahogany wine racking, millwork, stone work and the decorative arched door create an inviting environment.



 Stephen Rhoads Architect LLC
Huge transitional loft-style light wood floor living room library photo with beige walls, a standard fireplace, a brick fireplace and a media wall

 InteriorsOTH
A small contemporary man cave.
Living room library - small contemporary loft-style dark wood floor living room library idea in New York with a concealed tv, gray walls and no fireplace
Living room library - small contemporary loft-style dark wood floor living room library idea in New York with a concealed tv, gray walls and no fireplace
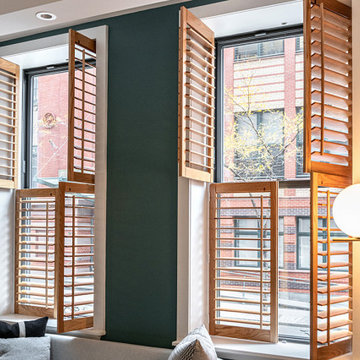 Studioteka Design, LLC
Located in Manhattan, this beautiful three-bedroom, three-and-a-half-bath apartment incorporates elements of mid-century modern, including soft greys, subtle textures, punchy metals, and natural wood finishes. Throughout the space in the living, dining, kitchen, and bedroom areas are custom red oak shutters that softly filter the natural light through this sun-drenched residence. Louis Poulsen recessed fixtures were placed in newly built soffits along the beams of the historic barrel-vaulted ceiling, illuminating the exquisite décor, furnishings, and herringbone-patterned white oak floors. Two custom built-ins were designed for the living room and dining area: both with painted-white wainscoting details to complement the white walls, forest green accents, and the warmth of the oak floors. In the living room, a floor-to-ceiling piece was designed around a seating area with a painting as backdrop to accommodate illuminated display for design books and art pieces. While in the dining area, a full height piece incorporates a flat screen within a custom felt scrim, with integrated storage drawers and cabinets beneath. In the kitchen, gray cabinetry complements the metal fixtures and herringbone-patterned flooring, with antique copper light fixtures installed above the marble island to complete the look. Custom closets were also designed by Studioteka for the space including the laundry room.
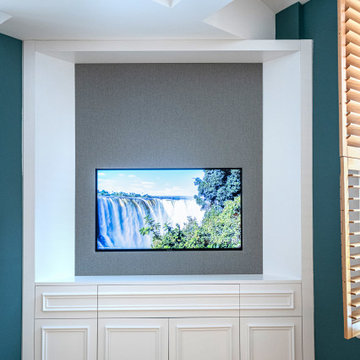 Studioteka Design, LLC
Located in Manhattan, this beautiful three-bedroom, three-and-a-half-bath apartment incorporates elements of mid-century modern, including soft greys, subtle textures, punchy metals, and natural wood finishes. Throughout the space in the living, dining, kitchen, and bedroom areas are custom red oak shutters that softly filter the natural light through this sun-drenched residence. Louis Poulsen recessed fixtures were placed in newly built soffits along the beams of the historic barrel-vaulted ceiling, illuminating the exquisite décor, furnishings, and herringbone-patterned white oak floors. Two custom built-ins were designed for the living room and dining area: both with painted-white wainscoting details to complement the white walls, forest green accents, and the warmth of the oak floors. In the living room, a floor-to-ceiling piece was designed around a seating area with a painting as backdrop to accommodate illuminated display for design books and art pieces. While in the dining area, a full height piece incorporates a flat screen within a custom felt scrim, with integrated storage drawers and cabinets beneath. In the kitchen, gray cabinetry complements the metal fixtures and herringbone-patterned flooring, with antique copper light fixtures installed above the marble island to complete the look. Custom closets were also designed by Studioteka for the space including the laundry room.

Sponsored
Sunbury, OH

J.Holderby - Renovations
Franklin County's Leading General Contractors - 2X Best of Houzz!
 Ginger Rabe Designs, LLC
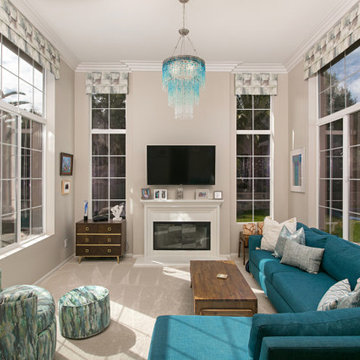
This home in Encinitas was in need of a refresh to bring the Ocean into this family near the beach. The kitchen had a complete remodel with new cabinets, glass, sinks, faucets, custom blue color to match our clients favorite colors of the sea, and so much more. We custom made the design on the cabinets and wrapped the island and gave it a pop of color. The dining room had a custom large buffet with teak tile laced into the current hardwood floor. Every room was remodeled and the clients even have custom GR Studio furniture, (the Dorian Swivel Chair and the Warren 3 Piece Sofa). These pieces were brand new introduced in 2019 and this home on the beach was the first to have them. It was a pleasure designing this home with this family from custom window treatments, furniture, flooring, gym, kids play room, and even the outside where we introduced our new custom GR Studio outdoor coverings. This house is now a home for this artistic family. To see the full set of pictures you can view in the Gallery under Encinitas Ocean Remodel.
 Studioteka Design, LLC
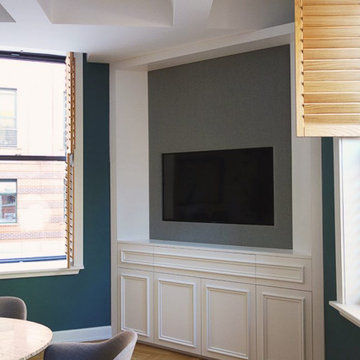
Located in Manhattan, this beautiful three-bedroom, three-and-a-half-bath apartment incorporates elements of mid-century modern, including soft greys, subtle textures, punchy metals, and natural wood finishes. Throughout the space in the living, dining, kitchen, and bedroom areas are custom red oak shutters that softly filter the natural light through this sun-drenched residence. Louis Poulsen recessed fixtures were placed in newly built soffits along the beams of the historic barrel-vaulted ceiling, illuminating the exquisite décor, furnishings, and herringbone-patterned white oak floors. Two custom built-ins were designed for the living room and dining area: both with painted-white wainscoting details to complement the white walls, forest green accents, and the warmth of the oak floors. In the living room, a floor-to-ceiling piece was designed around a seating area with a painting as backdrop to accommodate illuminated display for design books and art pieces. While in the dining area, a full height piece incorporates a flat screen within a custom felt scrim, with integrated storage drawers and cabinets beneath. In the kitchen, gray cabinetry complements the metal fixtures and herringbone-patterned flooring, with antique copper light fixtures installed above the marble island to complete the look. Custom closets were also designed by Studioteka for the space including the laundry room.

 Debcan Construction
This custom 5,000 sq ft private residence is currently being built by Debcan Construction. It will include: 5 bedrooms, 6 bathrooms, 2 fireplaces, open floor plan gourmet kitchen, dining room, great room, library, media room and a finished walkout basement with a full gym and playroom.
164