
Search results for "Media library" in Home Design Ideas


 North Bay Construction, LLC
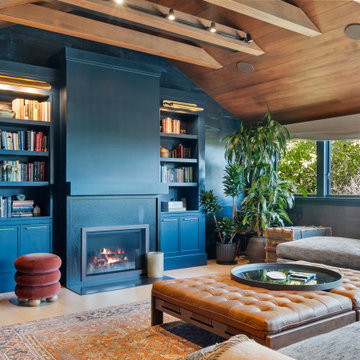
A media room on Currey Ave in Sausalito, lined with blue built-in bookcases and cabinetry flanking the fireplace. A wood-clad sloped ceiling with exposed beams carries track lighting and a retractable projection screen. A deep grey sectional wraps a large tufted tan leather ottoman, with a ribbed terracotta pouf at the hearth. Brass picture lights, a faded Persian rug and a bay window into the trees keep the room warm over pale oak floors.
Find the right local pro for your project

 Brazilian Direct, Ltd
Brazilian Cherry (Jatoba Ebony-Expresso Stain with 35% sheen) Solid Prefinished 3/4" x 3 1/4" x RL 1'-7' Premium/A Grade 22.7 sqft per box X 237 boxes = 5390 sqft
 Canoa Studio
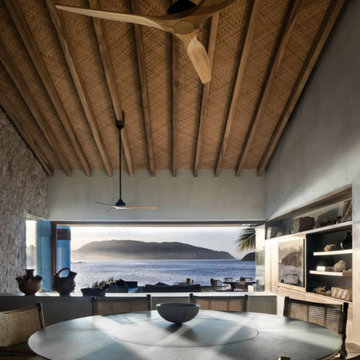
Beach House Remodel in Ixtapa Zihuatanejo, Mexico.
we did from new wood and palm noted cealing in the livingroom, new wall and floor finishes, new dinning table and tv book shelf, we also rescued some old furniture and doors and added new mexican handmade art pieces and fans.

 Parkyn Design
An open concept great room with this red accents in this transitional family home.
Example of a mid-sized transitional open concept medium tone wood floor and brown floor family room library design in Toronto with white walls, a standard fireplace, a plaster fireplace and a media wall
Example of a mid-sized transitional open concept medium tone wood floor and brown floor family room library design in Toronto with white walls, a standard fireplace, a plaster fireplace and a media wall


Sponsored
Columbus, OH

Wannemacher Interiors
Customized Award-Winning Interior Design Solutions in Franklin Cnty OH

 User
Astonishing luxury and resort-like amenities in this gated, entirely private, and newly-refinished, approximately 14,000 square foot residence on approximately 1.4 level acres.
The living quarters comprise the five-bedroom, five full, and three half-bath main residence; the separate two-level, one bedroom, one and one-half bath guest house with kitchenette; and the separate one bedroom, one bath au pair apartment.
The luxurious amenities include the curved pool, spa, sauna and steam room, tennis court, large level lawns and manicured gardens, recreation/media room with adjacent wine cellar, elevator to all levels of the main residence, four-car enclosed garage, three-car carport, and large circular motor court.
The stunning main residence provides exciting entry doors and impressive foyer with grand staircase and chandelier, large formal living and dining rooms, paneled library, and dream-like kitchen/family area. The en-suite bedrooms are large with generous closet space and the master suite offers a huge lounge and fireplace.
The sweeping views from this property include Mount Tamalpais, Sausalito, Golden Gate Bridge, San Francisco, and the East Bay. Few homes in Marin County can offer the rare combination of privacy, captivating views, and resort-like amenities in newly finished, modern detail.
Total of seven bedrooms, seven full, and four half baths.
185 Gimartin Drive Tiburon CA
Presented by Bill Bullock and Lydia Sarkissian
Decker Bullock Sotheby's International Realty
www.deckerbullocksir.com

 Prop Positions Inc
Alan Barnett Photography
Example of a small eclectic open concept light wood floor living room library design in New York with white walls and a media wall
Example of a small eclectic open concept light wood floor living room library design in New York with white walls and a media wall
 WL Kitchen & Home
Small elegant single-wall kitchen pantry photo in New York with shaker cabinets, brown cabinets, quartz countertops, black backsplash, quartz backsplash, an island and black countertops

 Zin Home
Like a favorite flea-market find, our Aged Black Media Cabinet is embellished with iron and glass details resemble libraries of the 1940's, provide smart and stylish organization for any room. Crafted of blackened aged metal panels and glass doors. This industrial console with 4 glass doors and fixed two shelves provide smart storage solution for storing cable boxes, DVDs and other electronics.
Dimensions: 60"W x 13.8"D x 34"H
Four glass doors with iron accents
Waxed Black finish.
Crafted of Iron and Glass


 Progressive Home Renovations
Media room with trey ceiling, indirect lighting, stained concrete floor and custom built in cabinets with shiplap!
Inspiration for a mid-sized rustic walk-out concrete floor and brown floor basement remodel in Atlanta with beige walls
Inspiration for a mid-sized rustic walk-out concrete floor and brown floor basement remodel in Atlanta with beige walls

Sponsored
Delaware, OH

Buckeye Basements, Inc.
Central Ohio's Basement Finishing ExpertsBest Of Houzz '13-'21
 Prop Positions Inc
Alan Barnett Photography
Living room library - small eclectic open concept light wood floor living room library idea in New York with white walls and a media wall
Living room library - small eclectic open concept light wood floor living room library idea in New York with white walls and a media wall


 KJM | We Dream Big...
The lower level features a large family room with kitchenette, TV room, guest suite, bunk room, guest bath and wine cellar. Two spacious master suites and bonus loft encompass the upper level.
Other special features of this beautiful home include Hickory wood floors throughout. 3-zoned heating system, Trex low-maintenance decking, custom iron work, 4 gas fireplaces, sauna and hot tub. The exterior water feature includes a 3 tiered waterfall plus Koi pond. The oversized garage has a large area ideal for a workshop or golf cart storage.

 Witt Construction
Randall Perry Photography, Leah Margolis Design
Mid-sized cottage enclosed light wood floor and brown floor living room library photo in New York with white walls, a standard fireplace, a stone fireplace and a media wall
Mid-sized cottage enclosed light wood floor and brown floor living room library photo in New York with white walls, a standard fireplace, a stone fireplace and a media wall

Sponsored
Columbus, OH

Snider & Metcalf Interior Design, LTD
Leading Interior Designers in Columbus, Ohio & Ponte Vedra, Florida


 Michael Bagley
in the Master Suite, a walk-in closet was created. Once again, each section was strategically designed for a specific function. While the clients vast video library couldn't be totally contained in the Media room/Den, we allocated one shallow wall to the taks. At the end, the open door for shoe storage, ties and belts is a full length mirror (when the door is closed). The upper shelving was reserved for items that didn't require frequent access and those on the upper left side, open on to the Master Bedroom via a full built-in wall unit for additional storage of clothing, bedding and personal items.
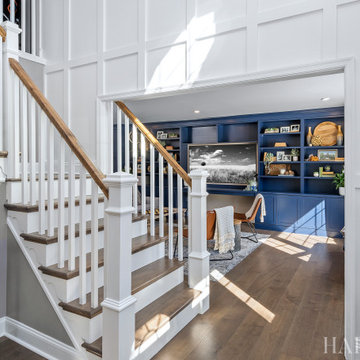
 Harth Builders
Example of a mid-sized transitional enclosed medium tone wood floor and brown floor living room library design in Philadelphia with beige walls and a media wall
158