
Search results for "Media library" in Home Design Ideas

 The WhiteHouse Collection
Example of a mid-sized transitional loft-style medium tone wood floor and brown floor living room library design in Portland with gray walls, a standard fireplace, a stone fireplace and a media wall
 The WhiteHouse Collection
Mid-sized transitional loft-style medium tone wood floor and brown floor living room library photo in Portland with gray walls, a standard fireplace, a stone fireplace and a media wall

 Caroline Veerman Homes
Library open to the Living Room. Transom window on side wall for daylight into the Powder Room.
Example of a minimalist laminate floor home office library design in San Diego with orange walls and a tile fireplace
Example of a minimalist laminate floor home office library design in San Diego with orange walls and a tile fireplace
Find the right local pro for your project

 Jeannine Williams Design
Park Avenue Penthouse - Study
Photo by Kris Tamburello Photography
Example of a mid-sized classic enclosed family room design in New York with brown walls and a media wall
Example of a mid-sized classic enclosed family room design in New York with brown walls and a media wall

 Eurotech Cabinetry Inc.
Tom Harper Photography
Large elegant single-wall eat-in kitchen photo in Tampa with an undermount sink, raised-panel cabinets, medium tone wood cabinets, paneled appliances and two islands
Large elegant single-wall eat-in kitchen photo in Tampa with an undermount sink, raised-panel cabinets, medium tone wood cabinets, paneled appliances and two islands

 Twin Peaks Construction, Inc.
Large trendy open concept light wood floor and beige floor family room library photo in Vancouver with white walls, no fireplace and a wall-mounted tv

 Webber + Studio, Architects
Photos @ Eric Carvajal
Example of a mid-sized 1960s medium tone wood floor family room library design in Austin with white walls, no fireplace and a media wall
Example of a mid-sized 1960s medium tone wood floor family room library design in Austin with white walls, no fireplace and a media wall

Sponsored
Delaware, OH

Buckeye Basements, Inc.
Central Ohio's Basement Finishing ExpertsBest Of Houzz '13-'21

 Design West
Study room - mid-sized transitional freestanding desk medium tone wood floor study room idea in Miami with no fireplace and blue walls

 AXIS ARCHITECTS
We created this family room in the center of the second floor layout. New large windows on the west facade provide great light. This space is one of the most successful and used space of this project. The family just loves it.

 Black Bear Builders, Inc.
Example of a beach style light wood floor and beige floor living room library design in San Francisco with white walls, a standard fireplace and a media wall

 Naples Bay Builders, Inc.
Example of a mid-sized island style enclosed dark wood floor family room library design in Miami with brown walls, no fireplace and a media wall

 Smith & Sons Renovations & Extensions Australia
What a transformation!
This renovations included a lower level build under which has given our clients a new kitchen, living/dining area, bathroom, media room, 4th bedroom, store room & foyer/entrance. We also created a new front entry, porch & veranda, new front carport, new rear alfresco area and deck around the pool. The existing home was also renovated and a new ensuite added.

 Studio ST Architects, P.C.
Modern Living Space - This warm and inviting living room maintains classic features of prewar architecture and it is a modern take that fits the needs of a 21st century family home. staggered book shelves display a vast library, a formal theme which is repeated throughout this project.
Photography by: Bilyana Dimitrova

Sponsored
Columbus, OH

Wannemacher Interiors
Customized Award-Winning Interior Design Solutions in Franklin Cnty OH

 Weil Friedman Architects
This fireplace is the focal point of a Family Room/Library in custom ash paneling with a cerused finish. The paneling wraps the room, unifying walls with fireplace, windows, bookcases and TV. While the panel details are quite traditional, the flush mantel and light color of the paneling feel fresh. The exposed plaster above the paneling also lightens the room and maintains a cohesiveness with the adjacent living room.
 Smith & Sons Renovations & Extensions Australia
What a transformation!
This renovations included a lower level build under which has given our clients a new kitchen, living/dining area, bathroom, media room, 4th bedroom, store room & foyer/entrance. We also created a new front entry, porch & veranda, new front carport, new rear alfresco area and deck around the pool. The existing home was also renovated and a new ensuite added.
 C.M. Chartier Contracting
Jed Burdick - Votary Media
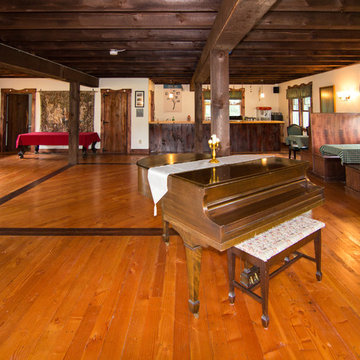
Home design - large traditional medium tone wood floor home design idea in Boston with white walls and no fireplace
Home design - large traditional medium tone wood floor home design idea in Boston with white walls and no fireplace
 allan j grant and associates, architects
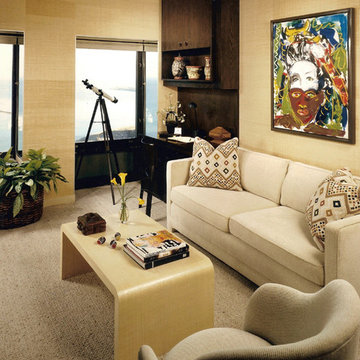
a second bedroom serves primarily as a sitting area adjoining the master bedroom. the sofa bed that occasionally accommodates guests faces the master bedroom opening, which can be closed off for visual and acoustic privacy with two pairs of solid core doors incorporated into custom built-in cabinets.

Sponsored
Columbus, OH
Wannemacher Interiors
Customized Award-Winning Interior Design Solutions in Franklin Cnty OH
 Eurotech Cabinetry Inc.
Tom Harper Photography
This contemporary kitchen features “Marina”, a textured melamine door style by Artcraft Kitchens. The glass table attached to the island turned this small kitchen/breakfast nook space into a great working kitchen eat-in kitchen with extra pantry and display storage. The refrigerator is a 42” built-in by Sub Zero and the ovens, dishwasher and induction cook top are by Jenn-Air. The island hood is by Zephyr.
Family owned and operated for 31 years, Eurotech Cabinetry, Inc. is Sarasota's premier cabinet company. Eurotech provides custom cabinetry and furniture for any residential or commercial application. From kitchens, bars and baths, to bedrooms, libraries, home offices, to children's playrooms, and media (adult playrooms), to corporate offices and reception areas. We do it all and we do it all exceptionally well.
The Eurotech name has become synonymous with high quality products, superb design applications and impeccable service. We work with many different materials in an unlimited array of finishes including; laminates, metals, plastic, hardwoods, veneers, exotic woods, stone, concrete, and more.
Come visit our showroom which is located on 1609 DeSoto Road, Sarasota, FL 34234. Please feel free to call ahead to schedule an appointment (941).351.6557, however, walk-ins are more than welcome as well. We look forward to seeing you or hearing from you in the near future.
 Smith & Sons Renovations & Extensions Australia
What a transformation!
This renovations included a lower level build under which has given our clients a new kitchen, living/dining area, bathroom, media room, 4th bedroom, store room & foyer/entrance. We also created a new front entry, porch & veranda, new front carport, new rear alfresco area and deck around the pool. The existing home was also renovated and a new ensuite added.

 Sater Design Collection, Inc.
The Sater Design Collection's luxury, traditional Florida style home "Milano" (Plan #6921). http://saterdesign.com/product/milano/
188