
Search results for "Media library" in Home Design Ideas

 Lorraine Masse Design
 - photographe; Allen McEachern (photography)
Inspiration for a mid-sized transitional open concept laminate floor and multicolored floor family room library remodel in Montreal with white walls, a standard fireplace, a stone fireplace and a media wall
Inspiration for a mid-sized transitional open concept laminate floor and multicolored floor family room library remodel in Montreal with white walls, a standard fireplace, a stone fireplace and a media wall

 Voorhees Design Chatsworth
This Cabinet features lighting tucked behind the face frame in order to light up each individual shelf without the need for a puck light or glass shelves. A remote sensor for the cable boxes was installed and located in her lower cabinet.

 DJK Custom Homes
Large arts and crafts open concept carpeted family room library photo in Chicago with gray walls, a two-sided fireplace, a stone fireplace and a media wall
Large arts and crafts open concept carpeted family room library photo in Chicago with gray walls, a two-sided fireplace, a stone fireplace and a media wall
Find the right local pro for your project
 Construct by Nuthatch
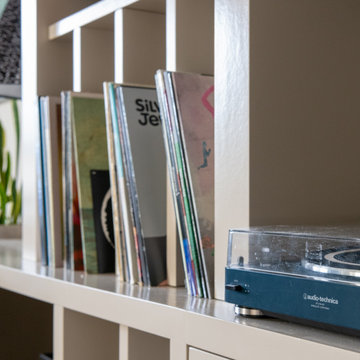
Custom L shaped cabinetry with creative shelving and storage solution, framed in to create an entertainment unit. Beige wall shelving runs floor to ceiling with bright yellow handles accessorizing the unit.
 Voorhees Design Chatsworth
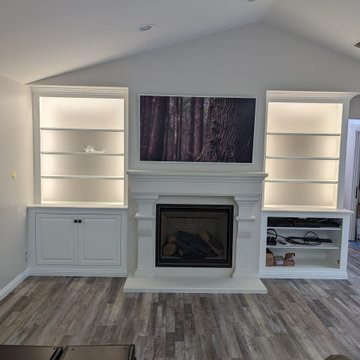
This Cabinet features lighting tucked behind the face frame in order to light up each individual shelf without the need for a puck light or glass shelves. A remote sensor for the cable boxes was installed and located in her lower cabinet.
 Huffmans Construction Group
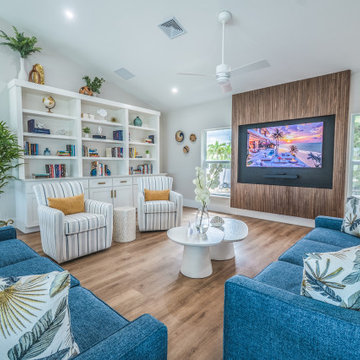
This open-concept living area on Estero Boulevard, Fort Myers Beach, FL, was expertly renovated by Huffman's Construction Group (License #CGC1528960). The renovation maximizes natural light and creates a cohesive flow, featuring a custom media focal point and high-end cabinetry that defines the modern transitional style of this beautiful beachside home.

 Dan Davis Design
In the sitting room, the client's existing red Asian chest, mirror, club chair and traditional rug were the starting point. Dan Davis Design rounded out the room with dramatic red and gold window treatments, additional seating, and the large bird cage shelving.

Sponsored
Columbus, OH

Wannemacher Interiors
Customized Award-Winning Interior Design Solutions in Franklin Cnty OH

 Bella Vita Custom Homes & Remodeling
Bella Vita Custom Homes
Example of a large classic l-shaped medium tone wood floor open concept kitchen design in Dallas with a double-bowl sink, dark wood cabinets, granite countertops, white backsplash, stone tile backsplash, white appliances and white walls
Example of a large classic l-shaped medium tone wood floor open concept kitchen design in Dallas with a double-bowl sink, dark wood cabinets, granite countertops, white backsplash, stone tile backsplash, white appliances and white walls


 Houston Design & Construction Inc.
Master Bedroom Fireplace, Built in Bench alcove area
Transitional bedroom photo in Los Angeles
Transitional bedroom photo in Los Angeles


 Rae Muranski
Design, craft and quality have been the features of Turati T4 in the past. In recent years the identity of the offered product is paired with technical innovation based on technology and good conditions for environment.
Through an electronic control board Cromocol technology allows choosing the lighting colour within a wide range of shades. Or Triplo programme using an intelligent micro hole arrangement allows diffusing the audio from the HI-FI system or TV set through micro holes that will not impair neither quality nor power.
Thanks to the “Cinema in your home” solution, the HD video-projector and Hi-Fi speakers are concealed inside the unit. Patented technology permits producing giant images, with appliances and wires out of sight. The design is all that remains.
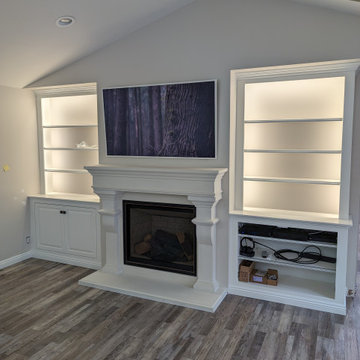 Voorhees Design Chatsworth
This Cabinet features lighting tucked behind the face frame in order to light up each individual shelf without the need for a puck light or glass shelves. A remote sensor for the cable boxes was installed and located in her lower cabinet.

Sponsored
Columbus, OH
Wannemacher Interiors
Customized Award-Winning Interior Design Solutions in Franklin Cnty OH
 Lorraine Masse Design
 - photographe; Allen McEachern (photography)
Example of a mid-sized transitional open concept laminate floor and multicolored floor family room library design in Montreal with white walls, a standard fireplace, a stone fireplace and a media wall
Example of a mid-sized transitional open concept laminate floor and multicolored floor family room library design in Montreal with white walls, a standard fireplace, a stone fireplace and a media wall
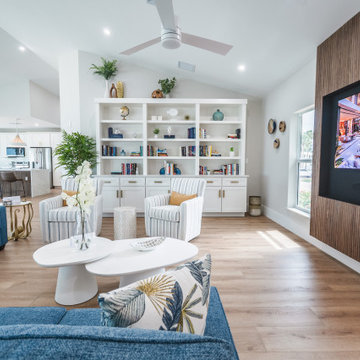 Huffmans Construction Group
Huffman's Construction Group (License #CGC1528960) completed this sophisticated living room renovation on Estero Boulevard in Fort Myers Beach, FL. The design features a striking wood-slatted media wall, custom floor-to-ceiling white built-in shelving, and wide-plank flooring that flows perfectly into the open-concept kitchen.
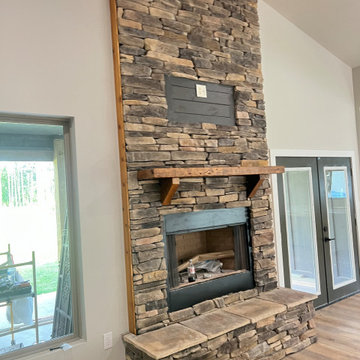
 United Masonry Systems
Beautiful angle for the great work we do.
Mid-sized mountain style loft-style light wood floor, brown floor, exposed beam and wallpaper living room library photo in New Orleans with gray walls, a standard fireplace, a stacked stone fireplace and a media wall
Mid-sized mountain style loft-style light wood floor, brown floor, exposed beam and wallpaper living room library photo in New Orleans with gray walls, a standard fireplace, a stacked stone fireplace and a media wall
 Lorraine Masse Design
 - photographe; Allen McEachern (photography)
Family room library - mid-sized transitional open concept laminate floor and multicolored floor family room library idea in Montreal with white walls, a standard fireplace, a stone fireplace and a media wall
Family room library - mid-sized transitional open concept laminate floor and multicolored floor family room library idea in Montreal with white walls, a standard fireplace, a stone fireplace and a media wall

Sponsored
Columbus, OH
Wannemacher Interiors
Customized Award-Winning Interior Design Solutions in Franklin Cnty OH

 Pauli & Uribe Architects
Greg Premru
Example of a classic dark wood floor and brown floor family room library design in Boston with brown walls, no fireplace and a media wall
Example of a classic dark wood floor and brown floor family room library design in Boston with brown walls, no fireplace and a media wall

 Hickox Williams Architects, Inc.
Photography by Peter Vanderwarker
This Second Empire house is a narrative woven about its circulation. At the street, a quietly fanciful stoop reaches to greet one's arrival. Inside and out, Victorian details are playfully reinterpreted and celebrated in fabulous and whimsical spaces for a growing family -
Double story kitchen with open cylindrical breakfast room
Parents' and Children's libraries
Secret playspaces
Top floor sky-lit courtyard
Writing room and hidden library
Basement parking
Media Room
Landscape of exterior rooms: The site is conceived as a string of rooms: a landscaped drive-way court, a lawn for play, a sunken court, a serene shade garden, a New England flower garden.
The stair grows out of the garden level ordering the surrounding rooms as it rises to a light filled courtyard at the Master suite on the top floor. On each level the rooms are arranged in a circuit around the stair core, making a series of distinct suites for the children, for the parents, and for their common activities.

 Eric Trabert & Associates
Example of a classic enclosed family room design in Orange County with beige walls, a standard fireplace and a media wall
184