
Search results for "Media library" in Home Design Ideas

 Kingsgate Construction Ltd.
For the living room a custom oak bookcase was constructed with secret doors. These secret doors took you to either a basement staircase or firepole for a faster way down.

 Scott Christopher Homes
Nestled in the countryside and designed to accommodate a multi-generational family, this custom compound boasts a nearly 5,000 square foot main residence, an infinity pool with luscious landscaping, a guest and pool house as well as a pole barn. The spacious, yet cozy flow of the main residence fits perfectly with the farmhouse style exterior. The gourmet kitchen with separate bakery kitchen offers built-in banquette seating for casual dining and is open to a cozy dining room for more formal meals enjoyed in front of the wood-burning fireplace. Completing the main level is a library, mudroom and living room with rustic accents throughout. The upper level features a grand master suite, a guest bedroom with dressing room, a laundry room as well as a sizable home office. The lower level has a fireside sitting room that opens to the media and exercise rooms by custom-built sliding barn doors. The quaint guest house has a living room, dining room and full kitchen, plus an upper level with two bedrooms and a full bath, as well as a wrap-around porch overlooking the infinity edge pool and picturesque landscaping of the estate.
 Behind Closed Doors Custom Closets & Cabinetry
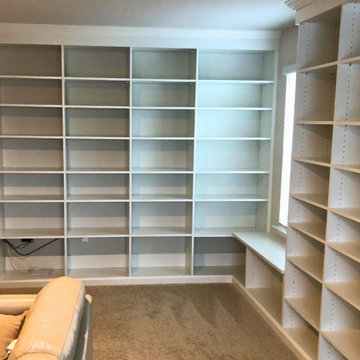
This elegant home office in Maryland features a beautifully crafted built-in storage solution, blending function and style seamlessly. With custom cabinetry designed to meet the homeowner’s organizational needs, this space offers ample storage for office supplies, books, and decor while maintaining a clean, sophisticated aesthetic. The tailored cabinetry maximizes every inch of space, providing both concealed storage and open shelves for display.
Perfect for creating a productive yet inviting work-from-home environment, this custom office is as practical as it is visually striking.
Find the right local pro for your project


 CHBA - Vancouver Island
Coastal Construction, Zebra Design
Family room - traditional family room idea in Vancouver with gray walls and a tv stand
Family room - traditional family room idea in Vancouver with gray walls and a tv stand


 Brighton Homes Idaho Inc.
David Fish of Blufish Photography
Inspiration for a farmhouse exterior home remodel in Boise
Inspiration for a farmhouse exterior home remodel in Boise



 Trudi Jones Design
Mid-sized transitional open concept dark wood floor and brown floor family room library photo in Vancouver with gray walls, no fireplace and a media wall

 Brickwood Builders, Inc.
A 1' deep tray ceiling was created to add height and volume in this bedroom with 8' ceilings. The tray is accented with matching crown molding and LED tape lighting. The old brick fireplace was covered with a new surround, an absolute black granite hearth was installed and the surrounding brick was pained black. A new fireplace screen was installed. A TV was mounted over the fireplace and RF installed in order to locate all media devices in an adjoining closet.

 GO Architectural Design, PLLC
Sarah Afflerbach
Mid-sized cottage chic formal and enclosed carpeted living room photo in Raleigh with blue walls, a standard fireplace, a brick fireplace and a media wall
Mid-sized cottage chic formal and enclosed carpeted living room photo in Raleigh with blue walls, a standard fireplace, a brick fireplace and a media wall
 Canadian Timberframes Ltd
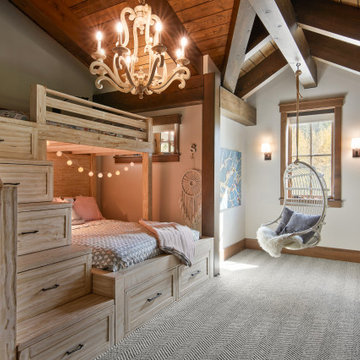
The 6,225 Sq Ft home is split over two levels. The main level is 3,600 Sq Ft with a vaulted great room leading out to a covered deck and hot tub. The kitchen and dining area provides a beautiful setting when the weather doesn't allow you to use the outdoor lounge and dedicated BBQ area. The main floor also has an office, sauna, bunk room, guest suite and rec room.
The 2,625 Sq Ft upper floor has two separate wings with a timber frame bridge that spans the vaulted great room. The left wing has 3 bedrooms and the right has the master bedroom and ensuite along with a yoga room, library and media room.
 Brickwood Builders, Inc.
A 1' deep tray ceiling was created to add height and volume in this bedroom with 8' ceilings. The tray is accented with matching crown molding and LED tape lighting. The old brick fireplace was covered with a new surround, an absolute black granite hearth was installed and the surrounding brick was pained black. A new fireplace screen was installed. A TV was mounted over the fireplace and RF installed in order to locate all media devices in an adjoining closet.

Sponsored
Delaware, OH

Buckeye Basements, Inc.
Central Ohio's Basement Finishing ExpertsBest Of Houzz '13-'21

 Karen Herrick Design
This former playroom with a giant golden oak bar was gutted and re-imagined. Now the homeowners have a stunning and modern media room to showcase their collection of prints and sculpture as well as enjoy a movie or a football game in style.

 Houston Design & Construction Inc.
Master Bedroom, Sheer Drapery and Blackout Drapery wrought iron rods with rings
Example of a transitional bedroom design in Los Angeles
Example of a transitional bedroom design in Los Angeles

 Brenda Motter Interiors LTD
Jamie Bezemer, Zoon Media
Home office library - large contemporary freestanding desk medium tone wood floor home office library idea in Vancouver with white walls
Home office library - large contemporary freestanding desk medium tone wood floor home office library idea in Vancouver with white walls
 C.M. Chartier Contracting
Jed Burdick - Votary Media
Home design - traditional medium tone wood floor home design idea in Boston with dark wood cabinets and wood countertops
Home design - traditional medium tone wood floor home design idea in Boston with dark wood cabinets and wood countertops

Sponsored
Columbus, OH

Wannemacher Interiors
Customized Award-Winning Interior Design Solutions in Franklin Cnty OH

 Gelotte Architecture
• Before - 2,300 square feet
• After – 3,800 square feet
• Remodel of a 1930’s vacation cabin on a steep, lakeside lot
• Asian-influenced Arts and Crafts style architecture compliments the owner’s art and furniture collection
• A harmonious design blending stained wood, rich stone and natural fibers
• The creation of an upper floor solved access problems while adding space for a grand entry, office and media room
• The new staircase, with its Japanese tansu-style cabinet and widened lower sculpture display steps, forms a partitioning wall for the two-story library

 Mahle Design LLC
Upper East Side Duplex
contractor: Mullins Interiors
photography by Patrick Cline
Inspiration for a mid-sized contemporary open concept dark wood floor and brown floor family room library remodel in New York with white walls and a media wall
Inspiration for a mid-sized contemporary open concept dark wood floor and brown floor family room library remodel in New York with white walls and a media wall

 Gast Architects
Michael Hospelt Photography
Transitional family room library photo in San Francisco with white walls and a wall-mounted tv
Transitional family room library photo in San Francisco with white walls and a wall-mounted tv
185