
Search results for "Media library" in Home Design Ideas

 MSI Custom Homes, LLC
Saari & Forrai
Inspiration for a large coastal open concept dark wood floor family room library remodel in Minneapolis with blue walls, a tv stand and no fireplace
Inspiration for a large coastal open concept dark wood floor family room library remodel in Minneapolis with blue walls, a tv stand and no fireplace

 Dura Supreme Cabinetry
This entertainment center has it all! The built-in entertainment center cabinetry by Dura Supreme fills the back wall and surrounds the coordinating fireplace mantle. The entertainment center includes speaker door inserts to conceal and safely store the sound system speakers and other media equipment. It also houses a large, flat-screen TV. Not to mention, wall to wall storage and decorative glass cabinetry to showcase your best decor pieces.
Built-in Media Centers: They have become a fashionable feature in new homes and a popular remodeling project for existing homes. With open floor plans, the media room is often designed adjacent to the kitchen, and it makes good sense to visually tie these rooms together with coordinating cabinetry styling and finishes.
Dura Supreme’s entertainment cabinetry is designed to fit the conventional sizing requirements for media components. With our entertainment accessories, your sound system, speakers, gaming systems, and movie library can be kept organized and accessible.
Designed by Mingle Team - Plymouth, MN
Request a FREE Dura Supreme Brochure Packet:
http://www.durasupreme.com/request-brochure
Find a Dura Supreme Showroom near you today:
http://www.durasupreme.com/dealer-locator

 Furniture From The Barn
Our library style barn door entertainment cabinet. Made entirely out of reclaimed barn wood with authentic barn door hardware.
Inspiration for an unfinished and natural finish country wood home theater remodel in Philadelphia with media storage and wood shelves
Inspiration for an unfinished and natural finish country wood home theater remodel in Philadelphia with media storage and wood shelves
Find the right local pro for your project

 Sater Design Collection, Inc.
The Sater Design Collection's luxury, traditional Florida style home "Milano" (Plan #6921). http://saterdesign.com/product/milano/

 zpd+a and roomTEN design
This high-rise apartment reflects sunlight in luminous surfaces: epoxy flooring amplifies sunlight while the horizontally grained wood cabinets seem to float. Wood paneling marks the entry to the Master Suite beyond.
tylermallory.com

 MJM Interiors, Inc.
Develop Photography
Inspiration for a timeless family room remodel in Chicago with a standard fireplace, a brick fireplace and a media wall
Inspiration for a timeless family room remodel in Chicago with a standard fireplace, a brick fireplace and a media wall

 Edmonds + Lee Architects
Bruce Damonte
Family room library - small industrial loft-style light wood floor family room library idea in San Francisco with white walls and a media wall
Family room library - small industrial loft-style light wood floor family room library idea in San Francisco with white walls and a media wall

Sponsored
Delaware, OH

Buckeye Basements, Inc.
Central Ohio's Basement Finishing ExpertsBest Of Houzz '13-'21
 Sater Design Collection, Inc.
The Sater Design Collection's luxury, traditional Florida style home "Milano" (Plan #6921). http://saterdesign.com/product/milano/
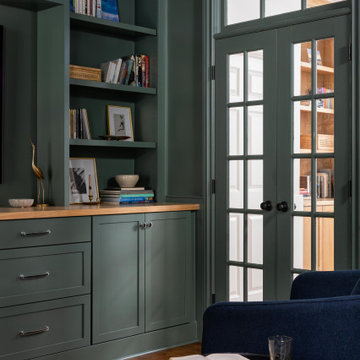
 House of Maevie Interior Design
This moody home library and media room blends timeless sophistication with modern function. Deep green built-in cabinetry with shaker fronts and satin nickel hardware anchors the space, offering ample storage with drawers and open shelving for books and collected décor. A large flat-screen TV is seamlessly integrated into the custom built-ins, framed by styled shelves and natural wood accents. The room is finished with paneled walls painted to match the cabinetry, a warm vintage rug, and a sculptural wood ceiling fan that adds movement and organic texture. The cozy seating nook with a navy swivel chair and layered textiles makes this a perfect space for both entertaining and quiet evenings at home.
 Sater Design Collection, Inc.
The Sater Design Collection's luxury, traditional Florida style home "Milano" (Plan #6921). http://saterdesign.com/product/milano/

 BINYAN architecture studio
Mid-sized trendy open concept medium tone wood floor family room library photo in New York with gray walls, no fireplace and a media wall

 Kingsgate Construction Ltd.
For the living room a custom oak bookcase was constructed with secret doors. These secret doors took you to either a basement staircase or firepole for a faster way down.

 Soundesign Group Architects, PLLC
Arts and crafts enclosed light wood floor and beige floor living room library photo in Seattle with green walls, no fireplace and a media wall

Sponsored
Delaware, OH
Buckeye Basements, Inc.
Central Ohio's Basement Finishing ExpertsBest Of Houzz '13-'21

 Gregory Thomas Residential Architecture
Living Room
Turning left in the Entry Hall, one sees the Living room, set up for listening to music with the hi-fi stereo hidden in the cabinetry. The television can be dropped into the same cabinet, using an automated scissor lift.
The vaulted ceiling replaced the formerly flat ceiling. Solar tube skylights and a clerestory window brighten the room with daylight, while a built-in cove light brightens the space at night.
A new picture window facing the street replaces the original. A small high window facing north brings in additional natural light, and a view to the trees beyond.
stained oak trim; original oak floors • Waynesboro Taupe by Benjamin paint on walls & ceiling • Seattle Mist by Benjamin Moore paint in music nook • sun tunnel • custom designed & built buffet
Construction by CG&S Design-Build.
Photography by Tre Dunham, Fine focus Photography

 Janet Kauffman Interiors & Design LLC
Chris Loomis Photography
Family room - large mediterranean open concept medium tone wood floor and brown floor family room idea in Phoenix with white walls
Family room - large mediterranean open concept medium tone wood floor and brown floor family room idea in Phoenix with white walls

 Twin Peaks Construction, Inc.
Inspiration for a large contemporary open concept light wood floor and beige floor family room library remodel in Vancouver with white walls, no fireplace and a wall-mounted tv
 Twin Peaks Construction, Inc.
Example of a large trendy open concept light wood floor and beige floor family room library design in Vancouver with white walls, no fireplace and a wall-mounted tv

Sponsored
Columbus, OH

Wannemacher Interiors
Customized Award-Winning Interior Design Solutions in Franklin Cnty OH

 Elevation Design & Construction Co.
Home theater - large contemporary enclosed carpeted home theater idea in Orange County with gray walls and a projector screen
 Elevation Design & Construction Co.
Family room - large contemporary open concept limestone floor family room idea in Orange County with a bar, beige walls, no fireplace and a wall-mounted tv

 Brickwood Builders, Inc.
A 1' deep tray ceiling was created to add height and volume in this bedroom with 8' ceilings. The tray is accented with matching crown molding and LED tape lighting. The old brick fireplace was covered with a new surround, an absolute black granite hearth was installed and the surrounding brick was pained black. A new fireplace screen was installed. A TV was mounted over the fireplace and RF installed in order to locate all media devices in an adjoining closet.
189