
Search results for "Media library" in Home Design Ideas
 Timberlake Homes
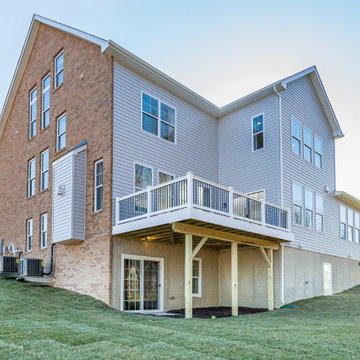
The Linden offers: 4-7 Bedrooms/3.5 – 6.5 Baths,
3rd Car (Tandem) Garage, Main Level Owner’s Choice Room or Full In-Law Suite, Optional Loft, for Entertaining or Bedroom Space, Main Level Library, Family Foyer/Arrival Center/Drop Zone, Custom Lower Level w/ Rec Room, Media/Theater Room, Wet Bar, Exercise Room, Game Room & Bedroom
 Jess Pedersen Architecture
Year Built: 2015-2017
Basement Living:1235 sq ft
Main Living: 1755 sq ft
Upper Living: 935 Sq Ft
Total Living: 3925 sq ft
2 Car Garage: 575 sq ft
General Contractor: Dave Cardiff Construction
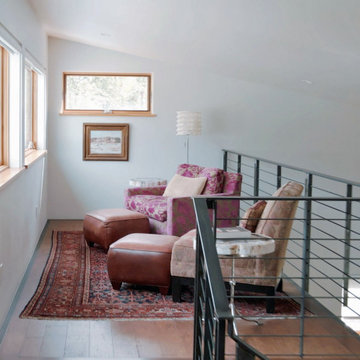
This 4 bedrooms 3.5 bath house is located in the original township of Carbondale. The layout features an open living, dining, kitchen space that is also open to a upstairs loft and library. The master suite is on the main level, 2 bedrooms are above the garage, and a fourth bedroom in the basement adjacent to the rec/media room. The "Z" configuration allows for a front garden flanked by the entry/ open living space, and the rear yard flanked by the master bedroom wing/ open living space.
 The Happy Go-Lucky | Luxury Residential Group
Living room library - huge traditional open concept light wood floor, white floor and coffered ceiling living room library idea in Orange County with white walls, a corner fireplace, a stacked stone fireplace and a media wall
Find the right local pro for your project
 Jess Pedersen Architecture
Year Built: 2015-2017
Basement Living:1235 sq ft
Main Living: 1755 sq ft
Upper Living: 935 Sq Ft
Total Living: 3925 sq ft
2 Car Garage: 575 sq ft
General Contractor: Dave Cardiff Construction
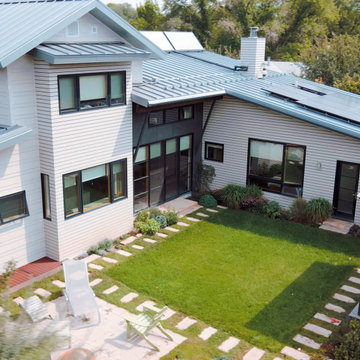
This 4 bedrooms 3.5 bath house is located in the original township of Carbondale. The layout features an open living, dining, kitchen space that is also open to a upstairs loft and library. The master suite is on the main level, 2 bedrooms are above the garage, and a fourth bedroom in the basement adjacent to the rec/media room. The "Z" configuration allows for a front garden flanked by the entry/ open living space, and the rear yard flanked by the master bedroom wing/ open living space.
 Timberlake Homes
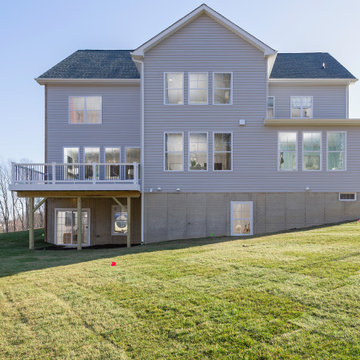
The Linden offers: 4-7 Bedrooms/3.5 – 6.5 Baths,
3rd Car (Tandem) Garage, Main Level Owner’s Choice Room or Full In-Law Suite, Optional Loft, for Entertaining or Bedroom Space, Main Level Library, Family Foyer/Arrival Center/Drop Zone, Custom Lower Level w/ Rec Room, Media/Theater Room, Wet Bar, Exercise Room, Game Room & Bedroom
 Jess Pedersen Architecture
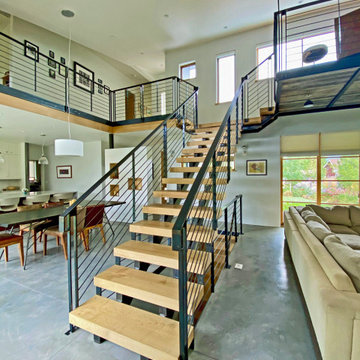
Year Built: 2015-2017
Basement Living:1235 sq ft
Main Living: 1755 sq ft
Upper Living: 935 Sq Ft
Total Living: 3925 sq ft
2 Car Garage: 575 sq ft
General Contractor: Dave Cardiff Construction
This 4 bedrooms 3.5 bath house is located in the original township of Carbondale. The layout features an open living, dining, kitchen space that is also open to a upstairs loft and library. The master suite is on the main level, 2 bedrooms are above the garage, and a fourth bedroom in the basement adjacent to the rec/media room. The "Z" configuration allows for a front garden flanked by the entry/ open living space, and the rear yard flanked by the master bedroom wing/ open living space.

 Bella Vita Custom Homes & Remodeling
Texas' leading luxury custom home builder, Bella Vita Custom Homes, redefines "luxury living" in its newest luxury custom home on 4505 Lorraine in Highland Park! Just under 7,000 square feet, this available home has nothing but the best around every corner! With 5 bedrooms, 5 full and 2 half bathrooms, vast 20x20 gourmet kitchen with double islands, breakfast and formal dining rooms, butler and storage pantries, home management office, library/study, game room, media suite, covered patio and 3-story elevator, this available home is offered at $3,219,990!
Call 214-750-8482 to schedule a private home tour today!
For more information on this available home, visit http://www.livingbellavita.com/4505-lorraine-avenue

Sponsored
Columbus, OH

Wannemacher Interiors
Customized Award-Winning Interior Design Solutions in Franklin Cnty OH
 Bella Vita Custom Homes & Remodeling
Bella Vita Custom Homes
Inspiration for a large timeless l-shaped open concept kitchen remodel in Dallas with a double-bowl sink, dark wood cabinets, granite countertops, white backsplash, stone tile backsplash and white appliances
Inspiration for a large timeless l-shaped open concept kitchen remodel in Dallas with a double-bowl sink, dark wood cabinets, granite countertops, white backsplash, stone tile backsplash and white appliances

 User
Astonishing luxury and resort-like amenities in this gated, entirely private, and newly-refinished, approximately 14,000 square foot residence on approximately 1.4 level acres.
The living quarters comprise the five-bedroom, five full, and three half-bath main residence; the separate two-level, one bedroom, one and one-half bath guest house with kitchenette; and the separate one bedroom, one bath au pair apartment.
The luxurious amenities include the curved pool, spa, sauna and steam room, tennis court, large level lawns and manicured gardens, recreation/media room with adjacent wine cellar, elevator to all levels of the main residence, four-car enclosed garage, three-car carport, and large circular motor court.
The stunning main residence provides exciting entry doors and impressive foyer with grand staircase and chandelier, large formal living and dining rooms, paneled library, and dream-like kitchen/family area. The en-suite bedrooms are large with generous closet space and the master suite offers a huge lounge and fireplace.
The sweeping views from this property include Mount Tamalpais, Sausalito, Golden Gate Bridge, San Francisco, and the East Bay. Few homes in Marin County can offer the rare combination of privacy, captivating views, and resort-like amenities in newly finished, modern detail.
Total of seven bedrooms, seven full, and four half baths.
185 Gimartin Drive Tiburon CA
Presented by Bill Bullock and Lydia Sarkissian
Decker Bullock Sotheby's International Realty
www.deckerbullocksir.com

 River Woodcraft
Mid-sized transitional medium tone wood floor and brown floor family room photo in Philadelphia with gray walls, a standard fireplace, a tile fireplace and a media wall

 Richard Massa Architect
Living room library - mid-sized transitional enclosed light wood floor living room library idea in New York with beige walls, no fireplace and a media wall

 Fiorentino Group Architects
Photo Credit: Rob Karosis
Study room - mid-sized coastal built-in desk medium tone wood floor study room idea in Boston with yellow walls, a standard fireplace and a stone fireplace
Study room - mid-sized coastal built-in desk medium tone wood floor study room idea in Boston with yellow walls, a standard fireplace and a stone fireplace

 Fred Parker Company, Inc.
This magnificent European style estate located in Mira Vista Country Club has a beautiful panoramic view of a private lake. The exterior features sandstone walls and columns with stucco and cast stone accents, a beautiful swimming pool overlooking the lake, and an outdoor living area and kitchen for entertaining. The interior features a grand foyer with an elegant stairway with limestone steps, columns and flooring. The gourmet kitchen includes a stone oven enclosure with 48” Viking chef’s oven. This home is handsomely detailed with custom woodwork, two story library with wooden spiral staircase, and an elegant master bedroom and bath.
The home was design by Fred Parker, and building designer Richard Berry of the Fred Parker design Group. The intricate woodwork and other details were designed by Ron Parker AIBD Building Designer and Construction Manager.
Photos By: Bryce Moore-Rocket Boy Photos

Sponsored
Columbus, OH
Wannemacher Interiors
Customized Award-Winning Interior Design Solutions in Franklin Cnty OH


 Fivedot
Rachel Sieben
Example of a large country gray two-story wood gable roof design in Portland Maine with a metal roof
Example of a large country gray two-story wood gable roof design in Portland Maine with a metal roof

 T&K Contractors Inc.
This traditional brick fireplace is accented by surrounding custom-built white cabinetry that incorporate surrounding picture windows into a seamless design. Contact our design professionals to help you develop a plan that optimizes your treasured recreation space.

 Lofgren Construction
Living room library - mid-sized modern open concept light wood floor living room library idea in DC Metro with white walls and a media wall



 Gelotte Architecture
• Before - 2,300 square feet
• After – 3,800 square feet
• Remodel of a 1930’s vacation cabin on a steep, lakeside lot
• Asian-influenced Arts and Crafts style architecture compliments the owner’s art and furniture collection
• A harmonious design blending stained wood, rich stone and natural fibers
• The creation of an upper floor solved access problems while adding space for a grand entry, office and media room
• The new staircase, with its Japanese tansu-style cabinet and widened lower sculpture display steps, forms a partitioning wall for the two-story library

 Brian O'Keefe Architect, P.C.
Inspiration for a large timeless enclosed dark wood floor family room library remodel in New York with brown walls, no fireplace and a media wall

 Rae Muranski
Design, craft and quality have been the features of Turati T4 in the past. In recent years the identity of the offered product is paired with technical innovation based on technology and good conditions for environment.
Through an electronic control board Cromocol technology allows choosing the lighting colour within a wide range of shades. Or Triplo programme using an intelligent micro hole arrangement allows diffusing the audio from the HI-FI system or TV set through micro holes that will not impair neither quality nor power.
Thanks to the “Cinema in your home” solution, the HD video-projector and Hi-Fi speakers are concealed inside the unit. Patented technology permits producing giant images, with appliances and wires out of sight. The design is all that remains.
197