
Search results for "Media library" in Home Design Ideas

 Nix Group, Inc.
Large transitional open concept dark wood floor living room library photo in Dallas with a media wall, gray walls and no fireplace

 Woolems Luxury Builders
Demolition of existing and construction of new contemporary custom home with custom zinc panel cladding, exterior glass balcony railings, negative edge swimming pool and connected spa. 3-car garage, golf cart garage, card room, office, 5 bedroom, 6 bathroom, 2 powder room, service quarters, guest office, media room, library.
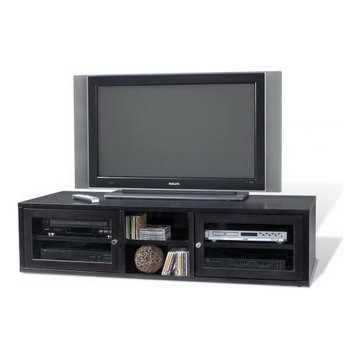
 The Wall units
Glass doors give this cabinet a finished touch. They also allow you to operate components with a remote through the glass. Add the ideal media solution to your space that perfectly fits your style and space with the 2000 Series Espresso 63" TV Cabinet with Glass Doors. Rich details, expert craftsmanship and exclusive designs are the main features of the Jesper 2000 Office, Entertainment and Library Collection. This remarkably flexible system is designed to help you customize rooms at home or in the office. The collection includes both pre-configured and versatile pieces.
Dimensions:
TV Cabinet: 63"W x 15"H x 20"D
Glass Doors (1870): 44"W x 18"H x 1"D
Free shipping US
www.thewallunits.com/listing/modern-tv-stands
Find the right local pro for your project


 Masterwork Home
Large elegant open concept carpeted living room library photo in New York with a standard fireplace, a wood fireplace surround, beige walls and a media wall
 Woolems Luxury Builders
Demolition of existing and construction of new contemporary custom home with custom zinc panel cladding, exterior glass balcony railings, negative edge swimming pool and connected spa. 3-car garage, golf cart garage, card room, office, 5 bedroom, 6 bathroom, 2 powder room, service quarters, guest office, media room, library.

 User
give me my love back, bring him/her back to me and let him/her be my love forever THE ONE AND ONLY TRUE SPELL CASTER IN THE WORLD OF WICCA AND BLACK MAGIC
+27712702534 PROFMAMA KATE
You know what you want, what you need. The one you love must be returned at once! Unconditionally! You need this to mend your broken heart. You need this to be whole again.
And you'll do whatever it takes to bring this person back into your life.
Right now, you are distraught, lonely, sad. It seems as if your life is in disarray with nothing to live for. And you feel alone. Very alone. The two of you are separated and you feel miserable and frustrated that you are increasingly helpless to do anything about it.
No one else understands the pain and suffering you are enduring. And because you love this person with every ounce of your being, you feel you will never be the same unless the two of you are reunited. And you know this may be your last chance to get your love back.
And you are certain you won't make the same mistakes again. All you want is one last chance.
If everything falls into place and you are reunited, it will be so obvious that the two of you belong with each other. More importantly, your lover will realize this is where the two of you belong - in each other's arms.
A powerful Master Psychic has cast many of these spells for people in the same situation as you. This is a potent spell that sends a clear message to the one you yearn for, implanting the seeds of forgiveness, opening both mind and heart, readying them for a return trip to you.
PROFMAMA KATE TEL; +27712702534
Email; profmamakate@gmail.com
website: http://profmamakate.webs.com/

Sponsored
Columbus, OH

Wannemacher Interiors
Customized Award-Winning Interior Design Solutions in Franklin Cnty OH

 River Woodcraft
Mid-sized transitional medium tone wood floor and brown floor family room photo in Philadelphia with gray walls, a standard fireplace, a tile fireplace and a media wall

 IL Decor
TV unit by Presotto, Italy. Shown with wall mounted cabinets in "aged" natural oak and matching bioethanol fire place. Sideboard coordinates with base unit in Matt Bianco Candido lacquer.
 Woolems Luxury Builders
Demolition of existing and construction of new contemporary custom home with custom zinc panel cladding, exterior glass balcony railings, negative edge swimming pool and connected spa. 3-car garage, golf cart garage, card room, office, 5 bedroom, 6 bathroom, 2 powder room, service quarters, guest office, media room, library.
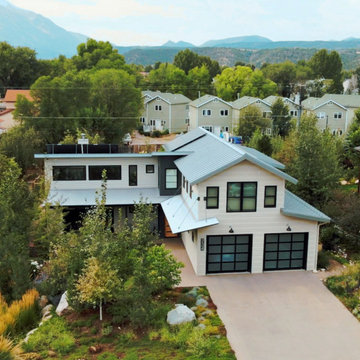
 Jess Pedersen Architecture
Year Built: 2015-2017
Basement Living:1235 sq ft
Main Living: 1755 sq ft
Upper Living: 935 Sq Ft
Total Living: 3925 sq ft
2 Car Garage: 575 sq ft
General Contractor: Dave Cardiff Construction
This 4 bedrooms 3.5 bath house is located in the original township of Carbondale. The layout features an open living, dining, kitchen space that is also open to a upstairs loft and library. The master suite is on the main level, 2 bedrooms are above the garage, and a fourth bedroom in the basement adjacent to the rec/media room. The "Z" configuration allows for a front garden flanked by the entry/ open living space, and the rear yard flanked by the master bedroom wing/ open living space.

 Shea Homes - Arizona
www.ryoungfoto.com
Living room - mid-sized contemporary formal and open concept dark wood floor living room idea in Phoenix with gray walls, a standard fireplace and a media wall
Living room - mid-sized contemporary formal and open concept dark wood floor living room idea in Phoenix with gray walls, a standard fireplace and a media wall
 Masterwork Home
Inspiration for a large timeless open concept carpeted living room library remodel in New York with beige walls, a standard fireplace, a metal fireplace and a media wall

Sponsored
Delaware, OH

Buckeye Basements, Inc.
Central Ohio's Basement Finishing ExpertsBest Of Houzz '13-'21
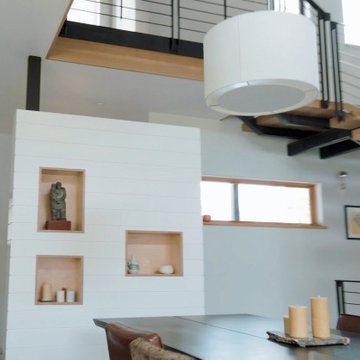 Jess Pedersen Architecture
Year Built: 2015-2017
Basement Living:1235 sq ft
Main Living: 1755 sq ft
Upper Living: 935 Sq Ft
Total Living: 3925 sq ft
2 Car Garage: 575 sq ft
General Contractor: Dave Cardiff Construction
This 4 bedrooms 3.5 bath house is located in the original township of Carbondale. The layout features an open living, dining, kitchen space that is also open to a upstairs loft and library. The master suite is on the main level, 2 bedrooms are above the garage, and a fourth bedroom in the basement adjacent to the rec/media room. The "Z" configuration allows for a front garden flanked by the entry/ open living space, and the rear yard flanked by the master bedroom wing/ open living space.
 MODEVO
Hey CA gals ?—ever wonder what porches are actually trending in 2025? Spoiler: It’s not the over-the-top decor you see on IG. I just scoured LA design shows and found 3 “effortlessly cool” styles designers are keeping under wraps—perfect for our CA sun and laid-back vibe.
1. Nature-Healing Vibe: Bring the Forest to Your Porch
Ditch plastic flowers stat. Designers are OBSESSED with native CA plants (think jacarandas, sea buckthorn) in chunky terracotta pots, paired with jute-woven chairs and linen curtain panels (H&M Home’s new seagrass ones? Under $20!). Wake up to birdsong, sip coffee to the smell of fresh grass—this is true Cali relaxation. ?
 The Happy Go-Lucky | Luxury Residential Group
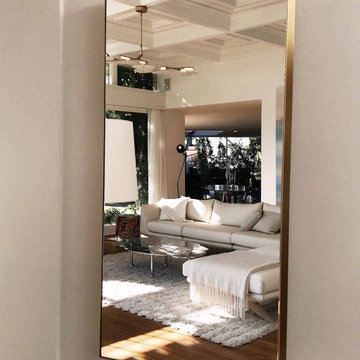
Living room library - huge modern open concept light wood floor, white floor and coffered ceiling living room library idea in Orange County with white walls, a corner fireplace, a stacked stone fireplace and a media wall

 Dream Coast Builders
Large elegant enclosed ceramic tile, beige floor and exposed beam family room library photo with a media wall, gray walls and no fireplace

Sponsored
Delaware, OH
Buckeye Basements, Inc.
Central Ohio's Basement Finishing ExpertsBest Of Houzz '13-'21
 Jess Pedersen Architecture
Year Built: 2015-2017
Basement Living:1235 sq ft
Main Living: 1755 sq ft
Upper Living: 935 Sq Ft
Total Living: 3925 sq ft
2 Car Garage: 575 sq ft
General Contractor: Dave Cardiff Construction
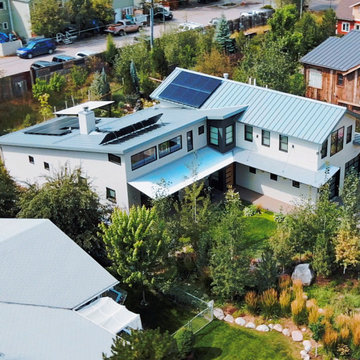
This 4 bedrooms 3.5 bath house is located in the original township of Carbondale. The layout features an open living, dining, kitchen space that is also open to a upstairs loft and library. The master suite is on the main level, 2 bedrooms are above the garage, and a fourth bedroom in the basement adjacent to the rec/media room. The "Z" configuration allows for a front garden flanked by the entry/ open living space, and the rear yard flanked by the master bedroom wing/ open living space.
 Jess Pedersen Architecture
Year Built: 2015-2017
Basement Living:1235 sq ft
Main Living: 1755 sq ft
Upper Living: 935 Sq Ft
Total Living: 3925 sq ft
2 Car Garage: 575 sq ft
General Contractor: Dave Cardiff Construction
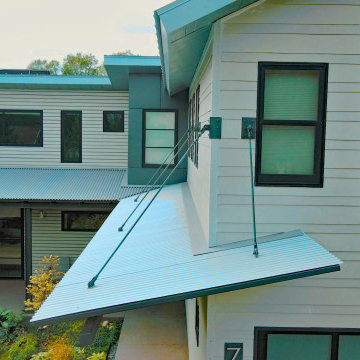
This 4 bedrooms 3.5 bath house is located in the original township of Carbondale. The layout features an open living, dining, kitchen space that is also open to a upstairs loft and library. The master suite is on the main level, 2 bedrooms are above the garage, and a fourth bedroom in the basement adjacent to the rec/media room. The "Z" configuration allows for a front garden flanked by the entry/ open living space, and the rear yard flanked by the master bedroom wing/ open living space.
 Jess Pedersen Architecture
Year Built: 2015-2017
Basement Living:1235 sq ft
Main Living: 1755 sq ft
Upper Living: 935 Sq Ft
Total Living: 3925 sq ft
2 Car Garage: 575 sq ft
General Contractor: Dave Cardiff Construction
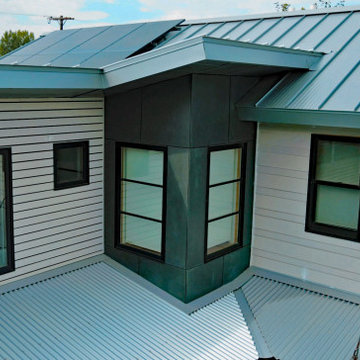
This 4 bedrooms 3.5 bath house is located in the original township of Carbondale. The layout features an open living, dining, kitchen space that is also open to a upstairs loft and library. The master suite is on the main level, 2 bedrooms are above the garage, and a fourth bedroom in the basement adjacent to the rec/media room. The "Z" configuration allows for a front garden flanked by the entry/ open living space, and the rear yard flanked by the master bedroom wing/ open living space.
196